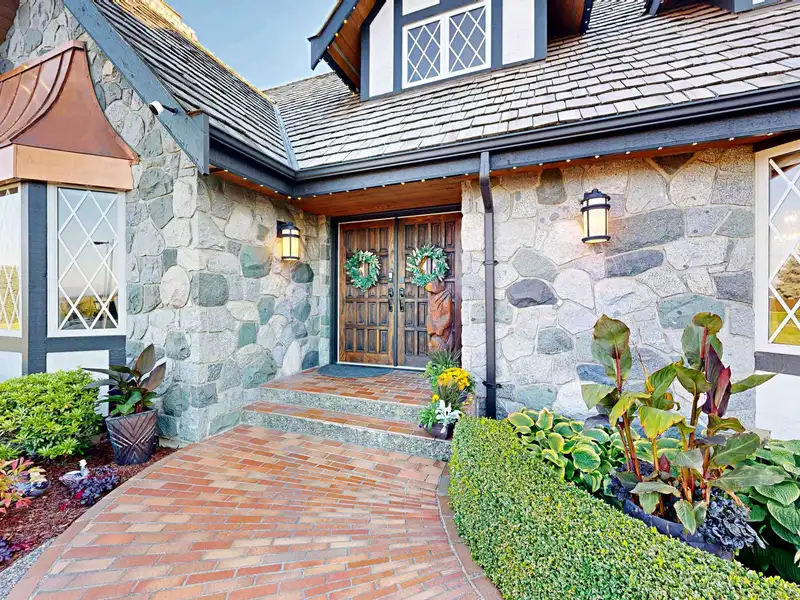
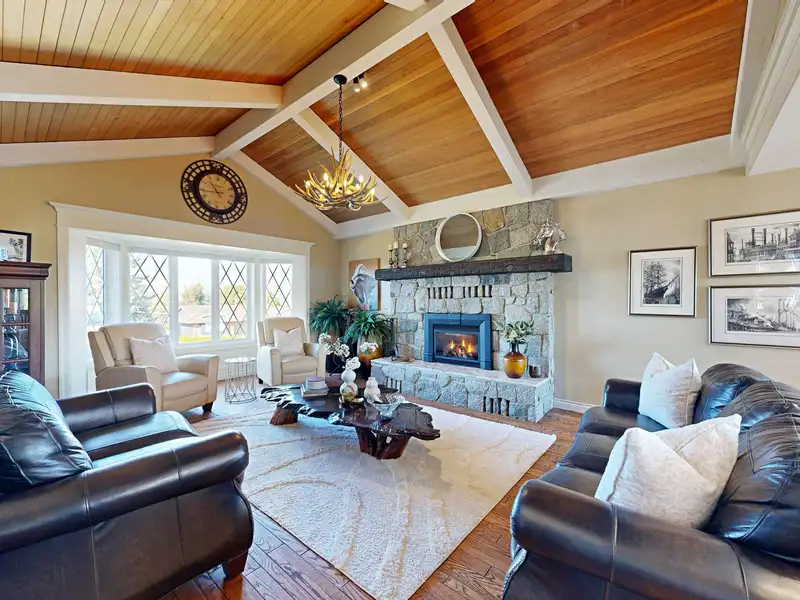
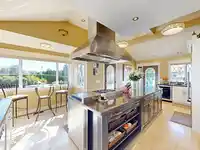
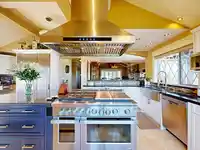
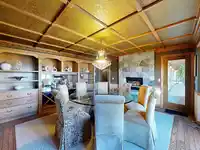
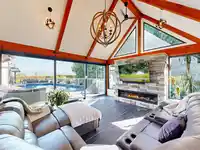
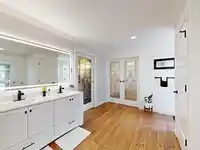
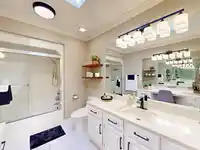
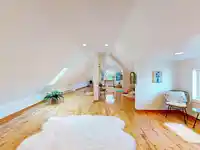
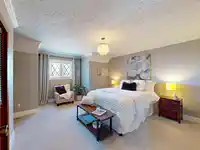
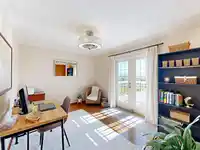
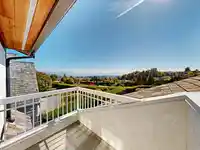
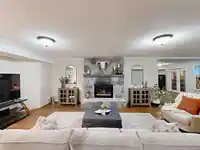
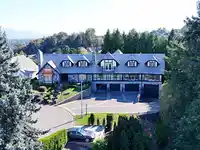
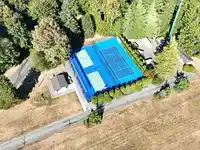
An exceptional estate in prestigious Plateau Estates, offering an unparalleled combination of privacy, scale, luxury and breathtaking Mt. Baker views. Set on a beautifully landscaped 17,749 sq. ft. lot, this impressive 3-level residence offers approximately 6,900 sq. ft. of thoughtfully designed living space, with an elevator providing convenient access to…
An exceptional estate in prestigious Plateau Estates, offering an unparalleled combination of privacy, scale, luxury and breathtaking Mt. Baker views. Set on a beautifully landscaped 17,749 sq. ft. lot, this impressive 3-level residence offers approximately 6,900 sq. ft. of thoughtfully designed living space, with an elevator providing convenient access to all three levels. The spectacular 18' x 36' swimming pool is the centerpiece of the outdoor living experience, complemented by a fabulous poolside entertainment area/family room featuring a huge fireplace and expansive sliding doors opening directly onto the pool deck and showcasing the stunning Mt. Baker view. A truly exceptional setting for entertaining family and friends. Located just a couple blocks from M.E.I.
Features
Elevator
Central Vacuum
Vaulted Ceiling(s)
Balcony
Private Yard
Garage Triple
Open
RV Access/Parking
Front Access
Concrete
Garage Door Opener
Gated
Shopping Nearby
Room measurements19 rooms▸
Living RoomMain · 15'0 × 20'3
KitchenMain · 11'7 × 20'3
Eating AreaMain · 4'0 × 9'0
Dining RoomMain · 10'0 × 15'0
OtherMain · 9'10 × 10'0
LaundryMain · 6'8 × 9'10
Primary BedroomMain · 16'0 × 21'0
GymMain · 14'7 × 20'7
SolariumMain · 14'7 × 18'0
BedroomAbove · 13'0 × 20'0
BedroomAbove · 14'0 × 14'5
BedroomAbove · 10'0 × 13'0
Games RoomAbove · 13'0 × 35'4
Recreation RoomBsmt · 14'6 × 28'7
Wine RoomBsmt · 8'3 × 15'0
Games RoomBsmt · 11'0 × 14'0
OtherBsmt · 11'0 × 15'8
StorageBsmt · 6'0 × 6'0
StorageBsmt · 6'0 × 6'0
Floor plan
🔍 Tap to zoom
Pinch or scroll to zoom · drag to pan · double-tap to reset
Property Details
MLS NumberR3161657
Property TypeSingle Family Residence
Bedrooms4
Bathrooms3.5
Square Feet6,783
Lot Size17,749 sqft
Year Built1979
Parking Spaces4
HeatingForced Air, Natural Gas
Strata Fee$350/mo
Days on Market40
StatusActive
Listed ByHomelife Advantage Realty Ltd.
School Catchment
ElementaryClearbrook Elementary
MiddleColleen and Gordie Howe Middle
SecondaryW.J. Mouat Secondary
Neighbourhood
Highlighted area = this home's census tract (StatCan), the boundary the neighbourhood stats describe.
$1,100,000Median home value
$109,000Median household income
69%Owner-occupied
16.1%Single-detached homes
3.9Avg household size
36.4Median age
21.9%Bachelor's degree or higher (25-64)
69.1%Commute under 30 min
92.8%Drive to work
48.1%Foreign-born residents
6,748Neighbourhood population
Age
Under 1518.1%
15 to 6465.6%
65 and over16.2%
Household size
1 person10.8%
221.5%
314.2%
418%
5 or more35.5%
Language spoken at home
65.7% Punjabi mother tongue
English20.7%
English + other7.5%
Hindi1%
German0.8%
Vietnamese0.3%
Dutch0.3%
All others3.7%
Mother tongue, share of 6,745 residents.
How this pocket differs
notably fewer people living alone than Abbotsford West 10.7% vs 20%
more 5+ person households than Abbotsford West 35.2% vs 24.1%
more Punjabi speakers than Abbotsford West 65.7% vs 46.4%
Median dwelling value is higher than Abbotsford-Mission $1,100,000 vs $850,000
Source: Statistics Canada, Census of Population, 2021. Reproduced and distributed on an "as is" basis with the permission of Statistics Canada.
Land & Development
Lot size17,749 sqftper listing
Zoning, lot dimensions and grade are approximate, from public data, and for reference only — verify with the City / Township of Langley before relying on them.
Recent nearby sales
Sold prices are available to registered users. Log in to see what these sold for.

 1 / 40 photos