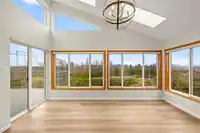
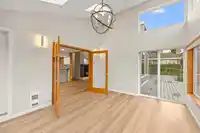
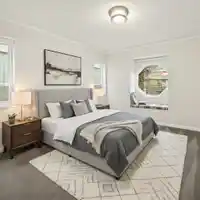

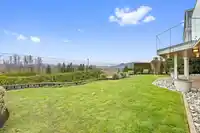
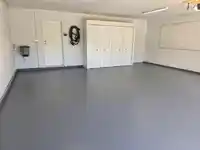
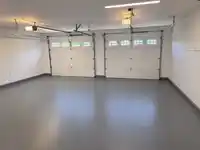
Opportunities to buy into Plateau Estates are rare. This gated community is one of the most exclusive in Abbotsford, and Unit 3 occupies a prime position within it. This custom 3,200 square foot rancher designed with a functional layout that includes a loft and a fully finished walk out basement. The entire 5-bedroom 3 bath home has been freshly updated…
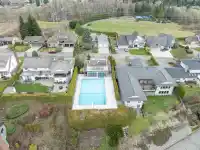
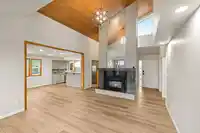
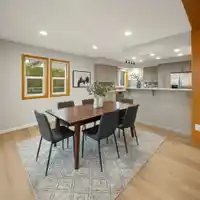
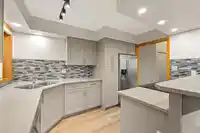
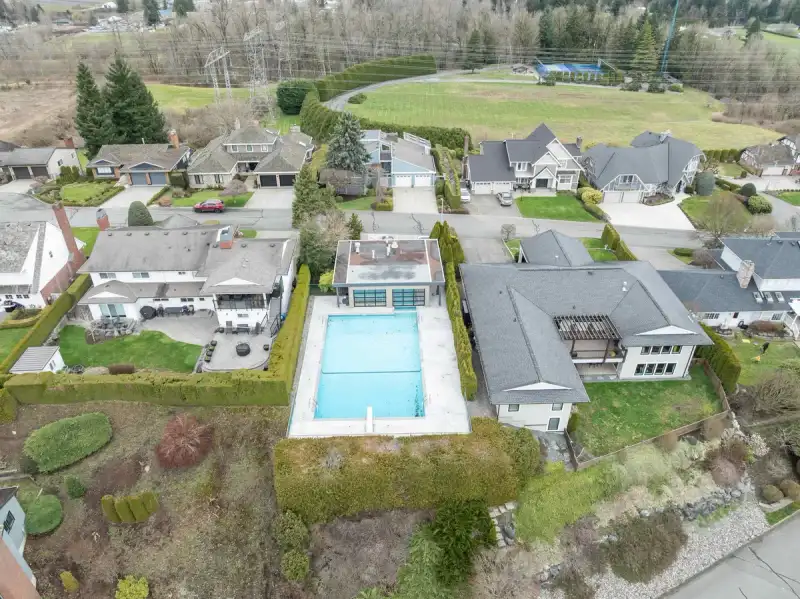
Opportunities to buy into Plateau Estates are rare. This gated community is one of the most exclusive in Abbotsford, and Unit 3 occupies a prime position within it. This custom 3,200 square foot rancher designed with a functional layout that includes a loft and a fully finished walk out basement. The entire 5-bedroom 3 bath home has been freshly updated including over 400 sqft of new composite deck. The property is 12,316 sqft rectangular lot. It is perfectly perched to take advantage of panoramic views and overlooks the multiple sports courts and picnic area and is also situated directly across from the amenity building, giving you effortless access to the in-ground pool, hot tub, and sauna. Close to MEI schools, Northview Church, Clearbrook elementary & park.
Features
Central Vacuum
Tennis Court(s)
Balcony
Private Yard
Garage Double
Front Access
Pickleball
Gated
Room measurements14 rooms▸
Primary BedroomMain · 12'1 × 13'3
BedroomMain · 11'8 × 9'11
BedroomMain · 12'6 × 11'7
Dining RoomMain · 10'4 × 11'6
Living RoomMain · 25'3 × 14'8
KitchenMain · 10'4 × 11'6
Walk-In ClosetMain · 5'11 × 9'4
OtherMain · 11'9 × 15'5
BedroomAbove · 12'3 × 10'6
BedroomBsmt · 11'0 × 20'3
Recreation RoomBsmt · 15'11 × 37'5
LaundryBsmt · 12'0 × 11'5
UtilityBsmt · 5'7 × 9'5
StorageBsmt · 5'7 × 12'10
Floor plan
🔍 Tap to zoom
Pinch or scroll to zoom · drag to pan · double-tap to reset
Property Details
MLS NumberR3136802
Property TypeSingle Family Residence
Bedrooms5
Bathrooms3
Square Feet3,202
Lot Size12,316 sqft
Year Built1980
Parking Spaces2
HeatingForced Air
Strata Fee$350/mo
Days on Market119
StatusActive
Listed ByHomelife Advantage Realty Ltd.
School Catchment
ElementaryClearbrook Elementary
MiddleColleen and Gordie Howe Middle
SecondaryW.J. Mouat Secondary
Neighbourhood
Highlighted area = this home's census tract (StatCan), the boundary the neighbourhood stats describe.
$1,100,000Median home value
$109,000Median household income
69%Owner-occupied
16.1%Single-detached homes
3.9Avg household size
36.4Median age
21.9%Bachelor's degree or higher (25-64)
69.1%Commute under 30 min
92.8%Drive to work
48.1%Foreign-born residents
6,748Neighbourhood population
Age
Under 1518.1%
15 to 6465.6%
65 and over16.2%
Household size
1 person10.8%
221.5%
314.2%
418%
5 or more35.5%
Language spoken at home
65.7% Punjabi mother tongue
English20.7%
English + other7.5%
Hindi1%
German0.8%
Vietnamese0.3%
Dutch0.3%
All others3.7%
Mother tongue, share of 6,745 residents.
How this pocket differs
notably fewer people living alone than Abbotsford West 10.7% vs 20%
more 5+ person households than Abbotsford West 35.2% vs 24.1%
more Punjabi speakers than Abbotsford West 65.7% vs 46.4%
Median dwelling value is higher than Abbotsford-Mission $1,100,000 vs $850,000
Source: Statistics Canada, Census of Population, 2021. Reproduced and distributed on an "as is" basis with the permission of Statistics Canada.
Land & Development
Lot size12,316 sqftper listing
Zoning, lot dimensions and grade are approximate, from public data, and for reference only — verify with the City / Township of Langley before relying on them.
Recent nearby sales
Sold prices are available to registered users. Log in to see what these sold for.

 1 / 40 photos