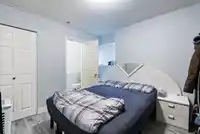
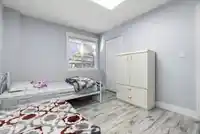
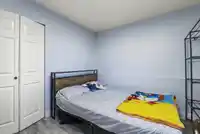
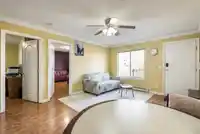
Unlock massive potential in West Abbotsford! 3,730 sq.ft Ideal for multi-generational living or strong rental income, this home features 9 beds, 6 baths, plus two self-contained, tenanted suites (3-bed & 2-bed) with private laundry, generating $3,600/month. Extensive upgrades offer total peace of mind: new roof, on-demand hot water, 200-amp service, Level 2…
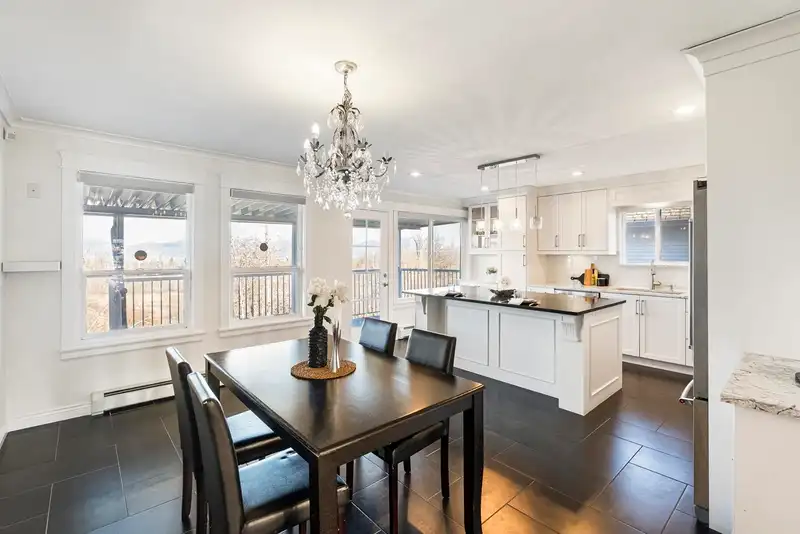
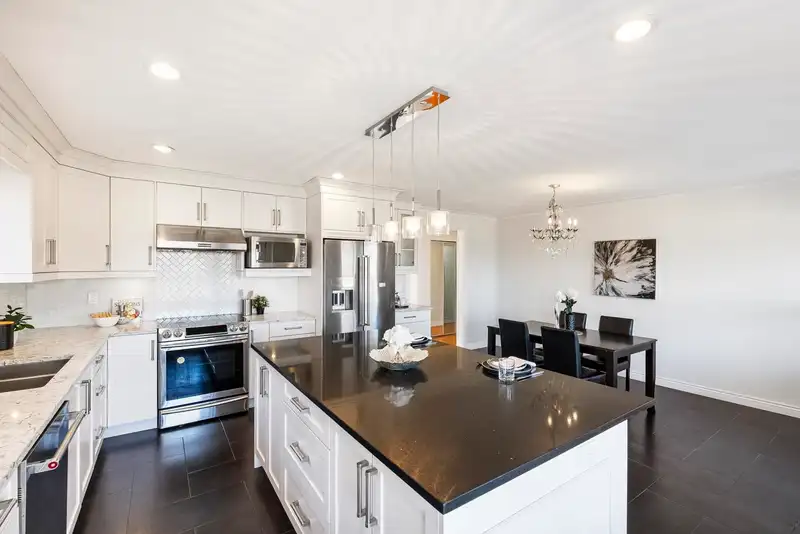
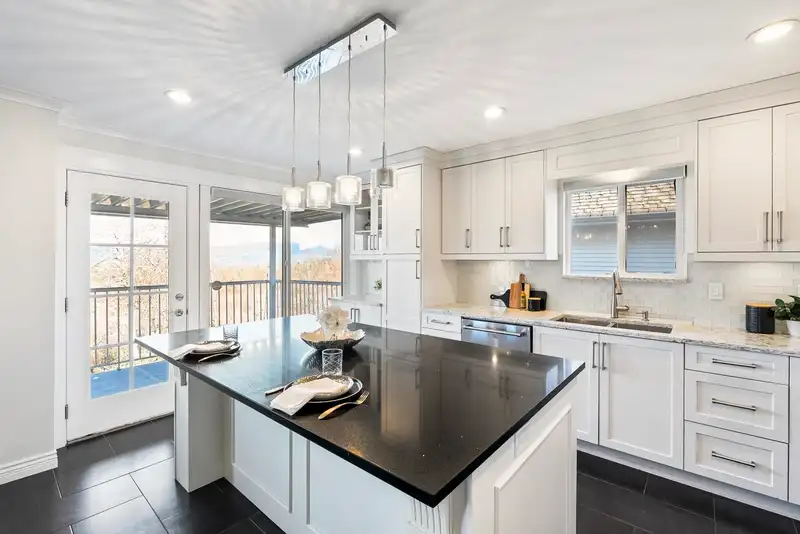
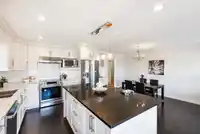
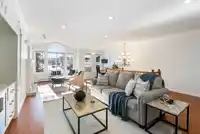
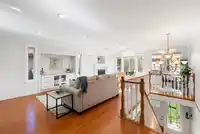
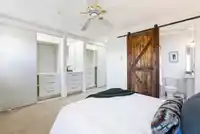
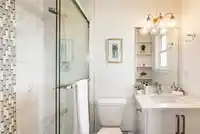
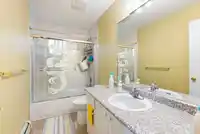
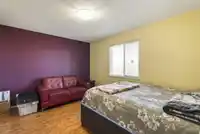
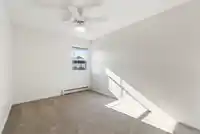
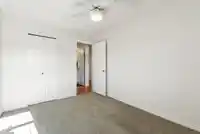
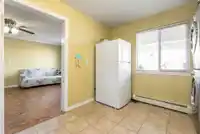
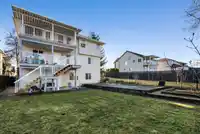
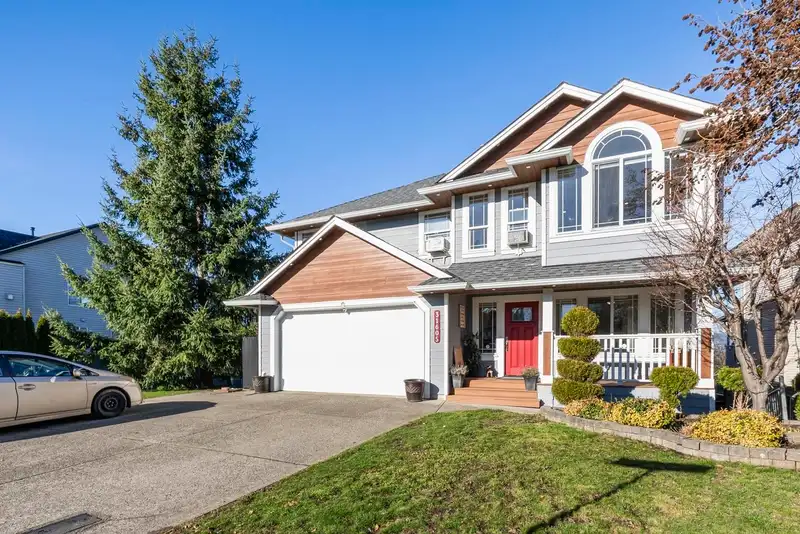
Unlock massive potential in West Abbotsford! 3,730 sq.ft Ideal for multi-generational living or strong rental income, this home features 9 beds, 6 baths, plus two self-contained, tenanted suites (3-bed & 2-bed) with private laundry, generating $3,600/month. Extensive upgrades offer total peace of mind: new roof, on-demand hot water, 200-amp service, Level 2 EV charger & brand-new bathrooms. Main floor boasts an updated kitchen and flexible renovated rec room. Backing onto Discovery Trail with unobstructed mountain views and a private yard. Steps to Highstreet, MEI & Rick Hansen Secondary. A rare turnkey home + investment opportunity!
Features
Balcony
Private Yard
Garage Double
RV Access/Parking
Guest
Front Access
Room measurements17 rooms▸
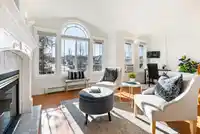
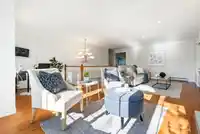
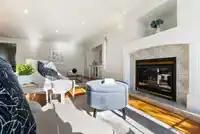
Living RoomMain · 16'6 × 12'5
KitchenMain · 9'10 × 12'9
Primary BedroomMain · 9'10 × 12'7
BedroomMain · 9'9 × 13'3
BedroomMain · 9'11 × 13'3
LaundryMain · 6'9 × 12'9
Living RoomAbove · 25'10 × 17'6
Dining RoomAbove · 14'11 × 10'4
KitchenAbove · 9'9 × 16'1
Primary BedroomAbove · 15'9 × 15'9
BedroomAbove · 12'4 × 9'1
BedroomAbove · 12'4 × 9'3
Living RoomBelow · 19'6 × 12'2
KitchenBelow · 15'7 × 10'3
BedroomBelow · 11' × 10'3
BedroomBelow · 9'7 × 12'9
BedroomBelow · 10'6 × 12'9
Floor plan
🔍 Tap to zoom
Pinch or scroll to zoom · drag to pan · double-tap to reset
Property Details
MLS NumberR3118072
Property TypeSingle Family Residence
Bedrooms9
Bathrooms6
Square Feet3,730
Lot Size5,813 sqft
Year Built1999
Parking Spaces2
HeatingNatural Gas, Radiant
Days on Market92
StatusActive
Listed ByeXp Realty of Canada Inc.
School Catchment
ElementaryHarry Sayers Elementary
MiddleEugene Reimer Middle
SecondaryRick Hansen Secondary
Neighbourhood
$1,100,000Median home value
$109,000Median household income
69%Owner-occupied
16.1%Single-detached homes
3.9Avg household size
36.4Median age
21.9%Bachelor's degree or higher (25-64)
69.1%Commute under 30 min
92.8%Drive to work
48.1%Foreign-born residents
6,748Neighbourhood population
Source: Statistics Canada, Census of Population, 2021. Reproduced and distributed on an "as is" basis with the permission of Statistics Canada.
Location
Highlighted area = this home's census tract (StatCan), the boundary the neighbourhood stats describe.
Land & Development
Lot size5,812 sqft
Lot dimensions49 × 117 ft
Lot shapeRectangular
Approximate lot lines (ParcelMap BC)
Zoning, lot dimensions and grade are approximate, from public data, and for reference only — verify with the City / Township of Langley before relying on them.
Recent nearby sales
Sold prices are available to registered users. Log in to see what these sold for.

 1 / 40 photos