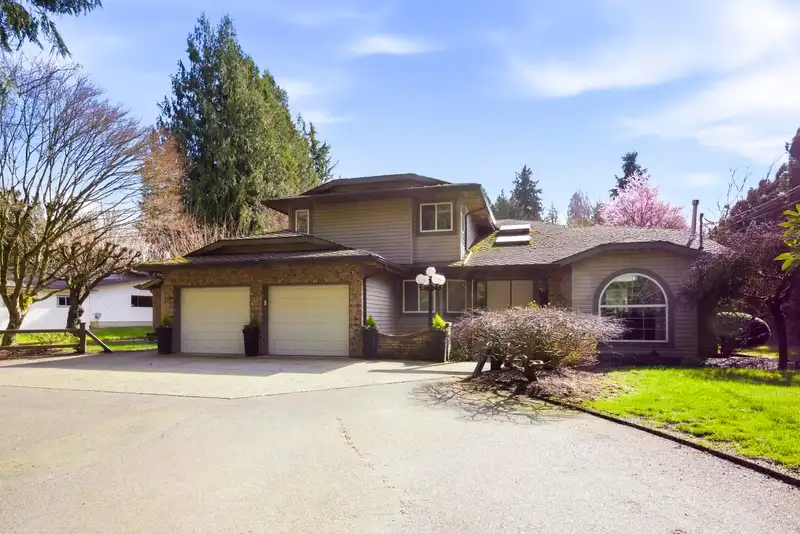
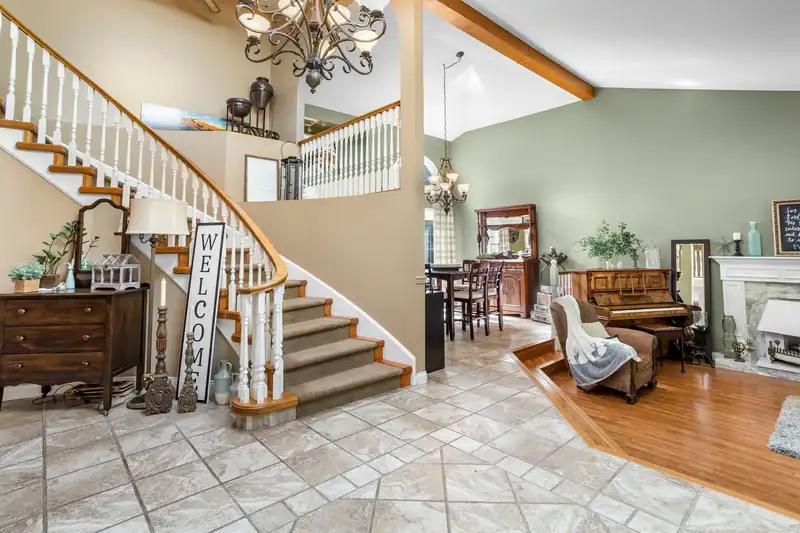
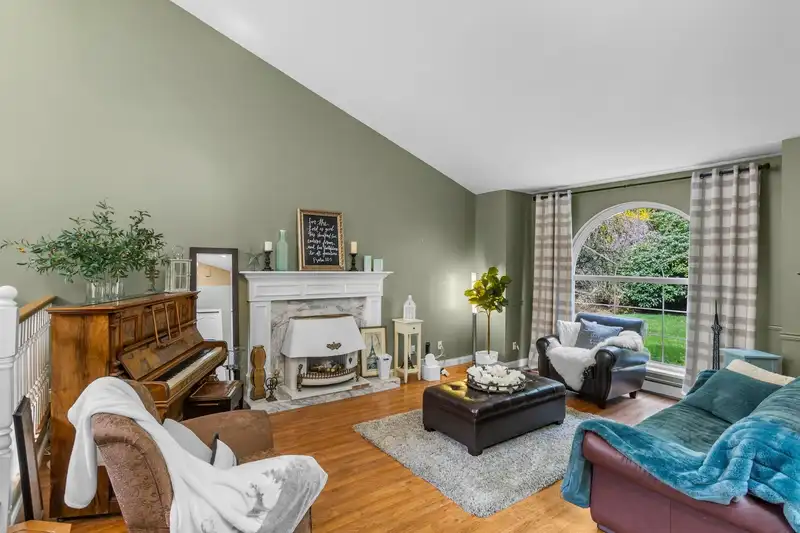
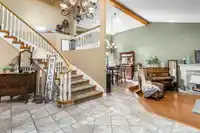
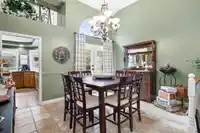
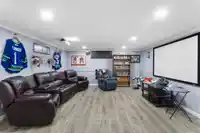
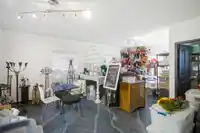
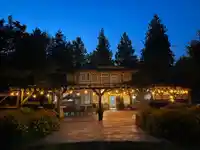
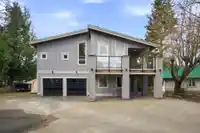
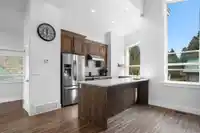
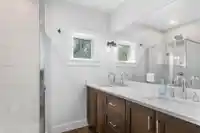
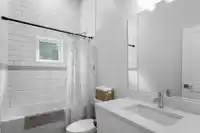
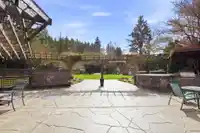
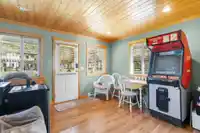
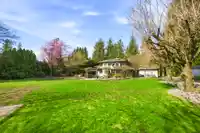
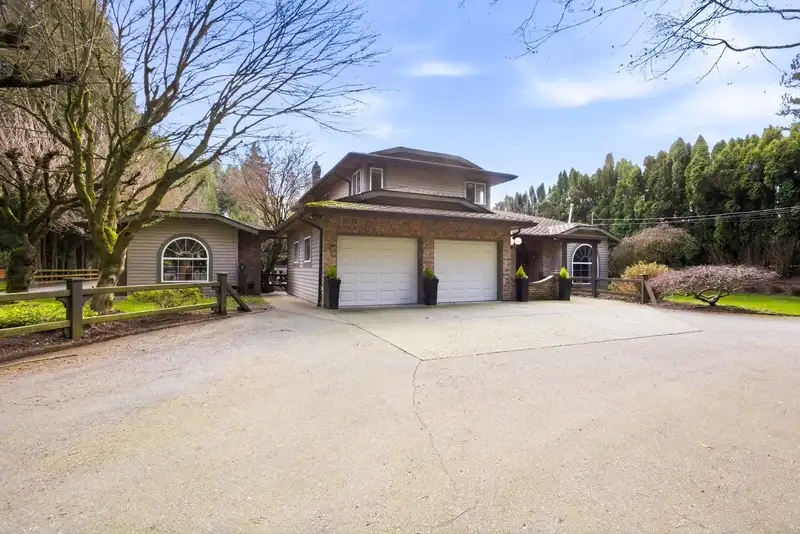
Exceptional 1 acre estate on Downes Road! A rare, multi generational property designed for families, rental potential, and entertaining! Set on flat & usable land just minutes from town this landscaped parcel combines a peaceful country feel with easy access to amenities. 2 Storey with Basement home featuring 4 Bedrooms & 4 Bathrooms, attached guest suite…
Exceptional 1 acre estate on Downes Road! A rare, multi generational property designed for families, rental potential, and entertaining! Set on flat & usable land just minutes from town this landscaped parcel combines a peaceful country feel with easy access to amenities. 2 Storey with Basement home featuring 4 Bedrooms & 4 Bathrooms, attached guest suite with full bath, garden suite with 2 piece bath, a NEW (2020) detached coach home with double garage and a detached 45 x 38 vaulted 2 bay heated workshop with power & bathroom. Workshop is perfect for all your toys, storage, & business needs. Outdoor 2,000 sq ft entertainment area complete with a fully equipped barbecue station, hot tub, & stamped concrete patio. Circular driveway & tons of parking here. City services and not in the ALR!
Features
Balcony
Detached
Garage Double
RV Access/Parking
Room measurements19 rooms▸
FoyerMain · 9'5 × 11'4
OfficeMain · 7'9 × 14'2
Living RoomMain · 13'10 × 19'6
Dining RoomMain · 10'7 × 13'11
KitchenMain · 12'6 × 14'11
Eating AreaMain · 10'3 × 16'
Family RoomMain · 15'1 × 15'2
LaundryMain · 10'1 × 10'9
Primary BedroomAbove · 16'10 × 17'3
Walk-In ClosetAbove · 8'3 × 9'8
BedroomAbove · 11'10 × 12'1
BedroomAbove · 12'1 × 13'11
BedroomBelow · 9'6 × 16'11
DenBelow · 13'2 × 22'7
Recreation RoomBelow · 20'6 × 35'9
BedroomMain · 25' × 17'
BedroomMain · 13' × 13'
BedroomAbove · 12' × 13'
KitchenAbove · 10' × 10'
Floor plan
🔍 Tap to zoom
Pinch or scroll to zoom · drag to pan · double-tap to reset
Property Details
MLS NumberR3102288
Property TypeSingle Family Residence
Bedrooms7
Bathrooms7.5
Square Feet6,042
Lot Size43,560 sqft
Year Built1986
Parking Spaces10
HeatingHot Water, Mixed, Natural Gas
Days on Market145
StatusActive
Listed ByeXp Realty of Canada, Inc.
School Catchment
ElementaryDr. Roberta Bondar Elementary
MiddleChief Dan George Middle
SecondaryW.J. Mouat Secondary
Neighbourhood
Highlighted area = this home's census tract (StatCan), the boundary the neighbourhood stats describe.
$950,000Median home value
$110,000Median household income
76.4%Owner-occupied
51.8%Single-detached homes
3.7Avg household size
38.4Median age
20.1%Bachelor's degree or higher (25-64)
68%Commute under 30 min
95.2%Drive to work
45.9%Foreign-born residents
7,146Neighbourhood population
Age
Under 1518.1%
15 to 6464.6%
65 and over17.3%
Household size
1 person10.8%
225.5%
315.2%
418.6%
5 or more29.9%
Language spoken at home
53.9% Punjabi mother tongue
English31.6%
English + other5.7%
German1.5%
Hindi0.7%
Cantonese0.6%
Spanish0.6%
All others5.4%
Mother tongue, share of 7,130 residents.
How this pocket differs
notably fewer people living alone than Abbotsford West 10.8% vs 20%
more 5+ person households than Abbotsford West 29.8% vs 24.1%
Median household income is higher than Abbotsford-Mission $110,000 vs $91,000
Source: Statistics Canada, Census of Population, 2021. Reproduced and distributed on an "as is" basis with the permission of Statistics Canada.
Land & Development
Lot size43,561 sqft
Lot dimensions121 × 358 ft
Lot shapeRectangular
Approximate lot lines (ParcelMap BC)
Zoning, lot dimensions and grade are approximate, from public data, and for reference only — verify with the City / Township of Langley before relying on them.
Recent nearby sales
Sold prices are available to registered users. Log in to see what these sold for.

 1 / 40 photos