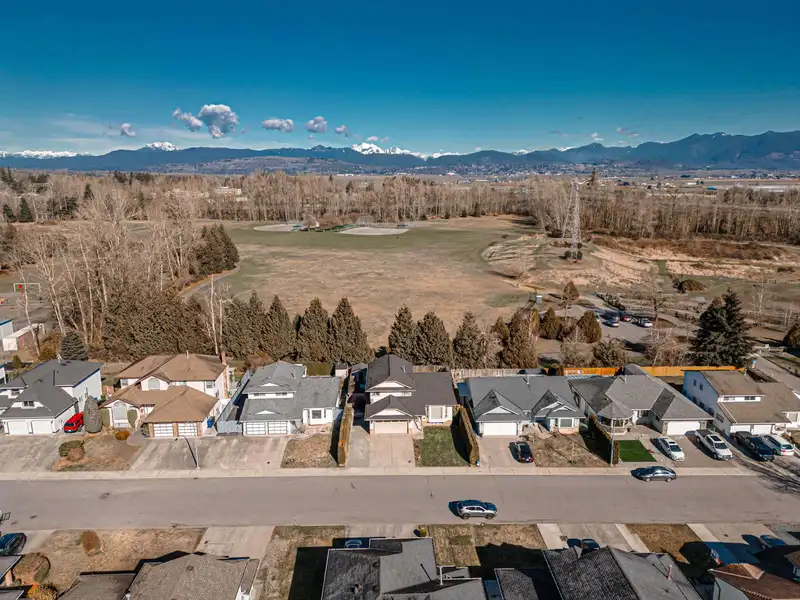
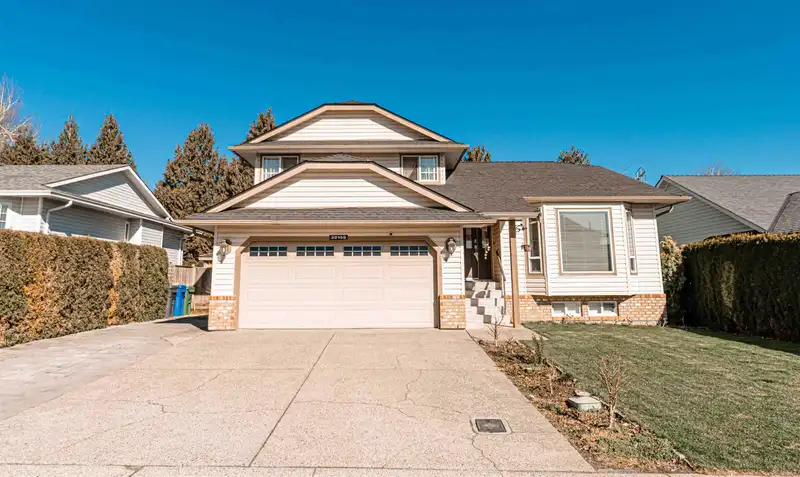
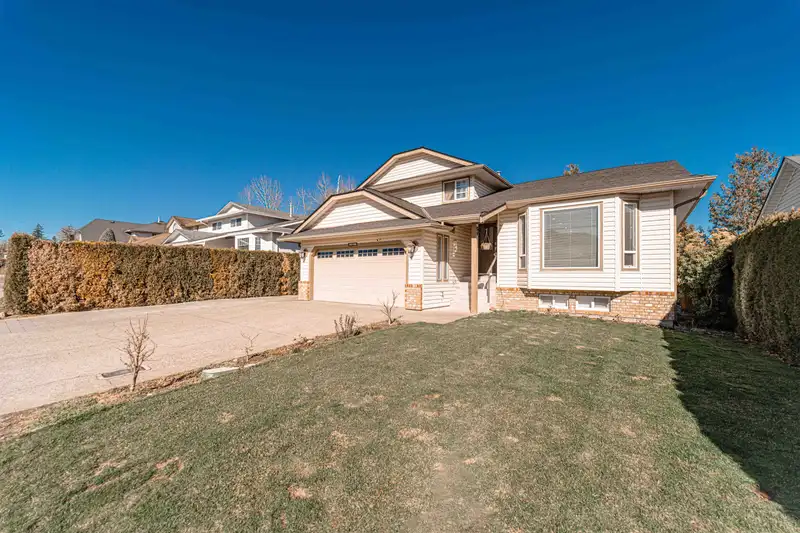
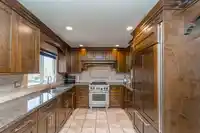
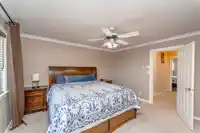
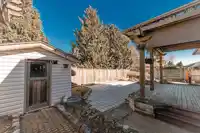
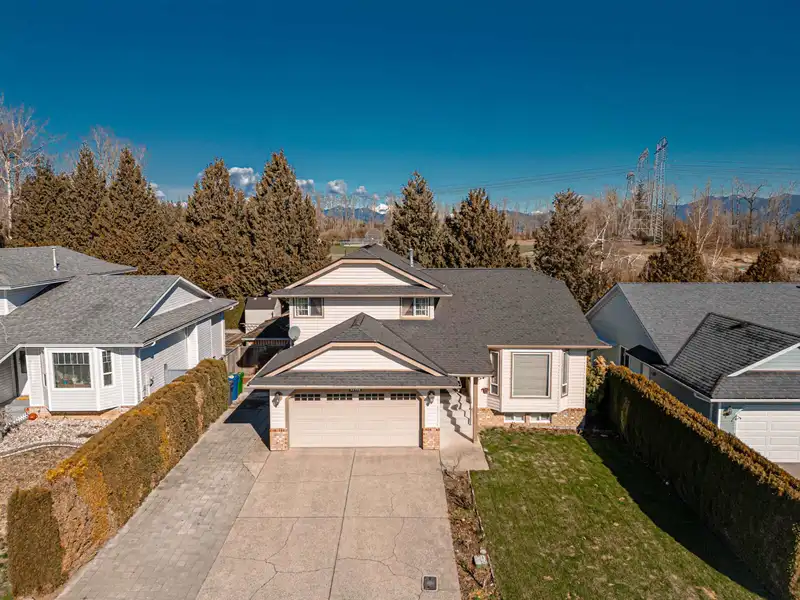
OPEN HOUSE SUN, AUG 9TH FROM 1- 3 PM. Immaculate Home! Backs on to a Park! Super Clean! This home features 5 beds/4 baths & nice backyard for entertainment. Main floor features huge & bright living room, dining, sunken family room w/cozy FP, spacious kitchen w/granite counter tops/Ss appliances & tons of storage, nook, office, laundry, full bath & welcoming…
OPEN HOUSE SUN, AUG 9TH FROM 1- 3 PM. Immaculate Home! Backs on to a Park! Super Clean! This home features 5 beds/4 baths & nice backyard for entertainment. Main floor features huge & bright living room, dining, sunken family room w/cozy FP, spacious kitchen w/granite counter tops/Ss appliances & tons of storage, nook, office, laundry, full bath & welcoming foyer. Top floor has 3 beds/2 baths w/an ensuite in master & walk in closet in 2 bdrms. Basement has living room, 2 bed/1 bath w/ separate entrance & crawl space for storage. Other features- Air Conditioning, Custom kitchen cabinets w/ Wolf gas range, (Hidden) Sub Zero Fridge, (Hidden) Asko Dishwasher, Dual sink in main bath, big covered deck off family room, covered BBQ area & private fenced yard backing onto Park. Close to amenities.
Features
Garage Double
Front Access
Shopping Nearby
Room measurements17 rooms▸
KitchenMain · 10' × 14'4
NookMain · 5' × 11'5
Dining RoomMain · 11'1 × 14'3
Living RoomMain · 14'3 × 17'11
Family RoomMain · 13'7 × 19'3
OfficeMain · 7'9 × 10'11
LaundryMain · 6' × 6'11
FoyerMain · 4'11 × 14'3
Primary BedroomAbove · 12'11 × 13'6
Walk-In ClosetAbove · 5'8 × 5'11
BedroomAbove · 9'5 × 11'7
Walk-In ClosetAbove · 5'7 × 5'7
BedroomAbove · 9'5 × 11'6
KitchenBsmt · 10' × 13'3
Living RoomBsmt · 11'1 × 17'
BedroomBsmt · 11'6 × 12'8
BedroomBsmt · 8'6 × 10'6
Floor plan
🔍 Tap to zoom
Pinch or scroll to zoom · drag to pan · double-tap to reset
Zoning, lot dimensions and grade are approximate, from public data, and for reference only — verify with the City / Township of Langley before relying on them.
Recent nearby sales
Sold prices are available to registered users. Log in to see what these sold for.

 1 / 38 photos