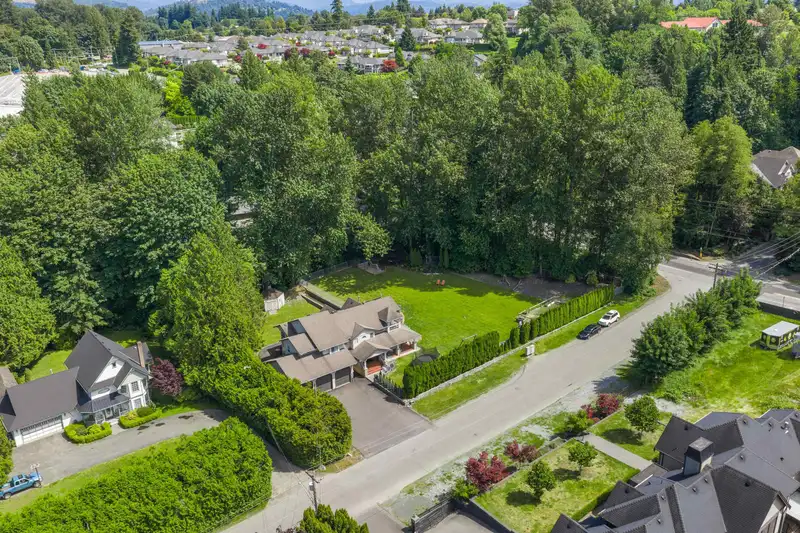
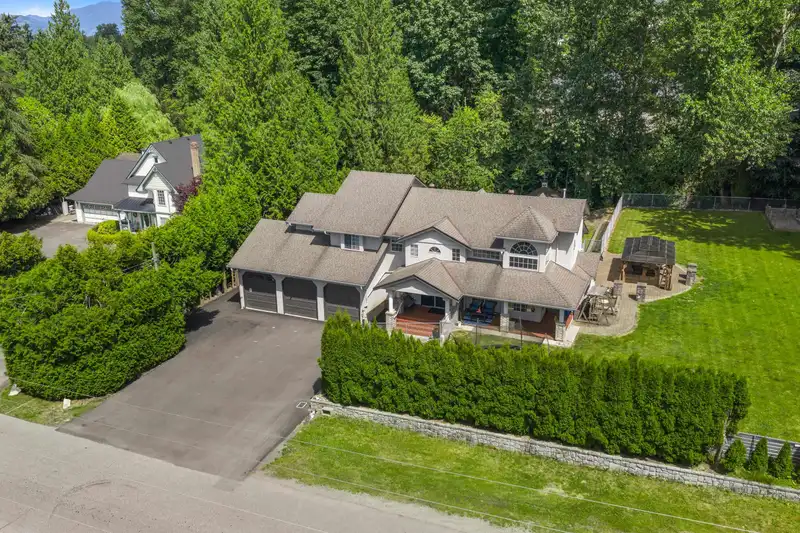
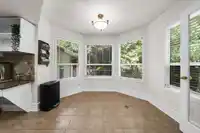
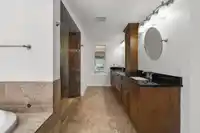
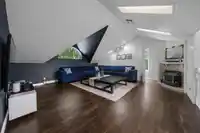
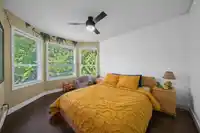
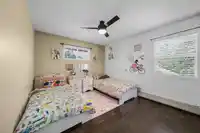
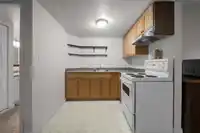
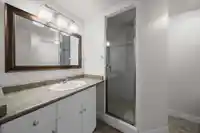
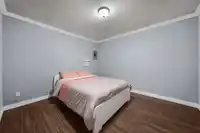
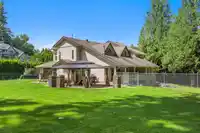
Custom built 5,300 Sq.Ft. home on 1 ACRE just minutes to town and MEI! Located in one of Abbotsford’s most convenient locations, this stunning 5 bed, 4 bath family home offers a 1 bed +den in law suite for flexibility or rental income. Walking in, you are greeted with soaring vaulted ceilings & oversized windows that flood the space with natural light. The…
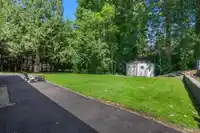
Custom built 5,300 Sq.Ft. home on 1 ACRE just minutes to town and MEI! Located in one of Abbotsford’s most convenient locations, this stunning 5 bed, 4 bath family home offers a 1 bed +den in law suite for flexibility or rental income. Walking in, you are greeted with soaring vaulted ceilings & oversized windows that flood the space with natural light. The primary is conveniently on the main level & features a spa inspired ensuite. Upstairs offers 3 bdrms and a rec room, perfect for relaxing or family space. Step outside to a stunning private yard, perfect for entertaining & enjoying summer evenings with friends & family. Zoning allows for a coach house. Prime location just 1 min from new privately run Sikh-based Khalsa Elementary school, post-secondary institution & daycare development.
Features
Guest Suite
Storage
Central Vacuum
Vaulted Ceiling(s)
Garden
Balcony
Private Yard
Garage Triple
Shopping Nearby
Room measurements21 rooms▸
FoyerMain · 9'2 × 14'0
Living RoomMain · 15'3 × 16'4
Dining RoomMain · 12'9 × 15'3
KitchenMain · 14'3 × 15'11
Eating AreaMain · 10'5 × 11'11
Family RoomMain · 14'5 × 15'3
Primary BedroomMain · 15'11 × 18'2
Walk-In ClosetMain · 6'6 × 11'3
LaundryMain · 6'9 × 7'9
Recreation RoomAbove · 18'9 × 21'4
StorageAbove · 5'7 × 14'6
BedroomAbove · 10'7 × 13'0
BedroomAbove · 10'8 × 11'7
BedroomAbove · 11'0 × 11'4
Living RoomBelow · 19'7 × 23'3
Dining RoomBelow · 14'0 × 18'1
KitchenBelow · 5'6 × 7'5
FoyerBelow · 9'2 × 14'6
DenBelow · 11'8 × 13'3
BedroomBelow · 12'10 × 14'9
LaundryBelow · 4'8 × 17'1
Floor plan
🔍 Tap to zoom
Pinch or scroll to zoom · drag to pan · double-tap to reset
Property Details
MLS NumberR3135381
Property TypeSingle Family Residence
Bedrooms5
Bathrooms3.5
Square Feet5,299
Lot Size43,560 sqft
Year Built1990
Parking Spaces2
HeatingNatural Gas, Radiant
Days on Market127
StatusActive
Listed ByB.C. Farm & Ranch Realty Corp.
School Catchment
ElementaryDr. Roberta Bondar Elementary
MiddleChief Dan George Middle
SecondaryW.J. Mouat Secondary
Neighbourhood
Highlighted area = this home's census tract (StatCan), the boundary the neighbourhood stats describe.
$1,000,000Median home value
$112,000Median household income
77.8%Owner-occupied
70.4%Single-detached homes
3.2Avg household size
39.2Median age
17.4%Bachelor's degree or higher (25-64)
67.8%Commute under 30 min
92.7%Drive to work
22.3%Foreign-born residents
3,518Neighbourhood population
Age
Under 1519%
15 to 6462.4%
65 and over18.6%
Household size
1 person17.2%
234%
313.5%
412.1%
5 or more23.3%
Language spoken at home
71.1% English mother tongue
Punjabi17.1%
English + other3.6%
German2.1%
Dutch1.4%
French0.6%
Spanish0.4%
All others3.7%
Mother tongue, share of 3,515 residents.
How this pocket differs
fewer people living alone than Abbotsford 17.1% vs 24.7%
more 5+ person households than Abbotsford 23.1% vs 16.5%
fewer Punjabi speakers than Abbotsford 17.1% vs 22.6%
Median household income is higher than Abbotsford-Mission $112,000 vs $91,000
Source: Statistics Canada, Census of Population, 2021. Reproduced and distributed on an "as is" basis with the permission of Statistics Canada.
Land & Development
Lot size43,520 sqft
Lot dimensions121 × 246 ft
Lot shapeIrregular
Approximate lot lines (ParcelMap BC)
Zoning, lot dimensions and grade are approximate, from public data, and for reference only — verify with the City / Township of Langley before relying on them.
Recent nearby sales
Sold prices are available to registered users. Log in to see what these sold for.

 1 / 40 photos