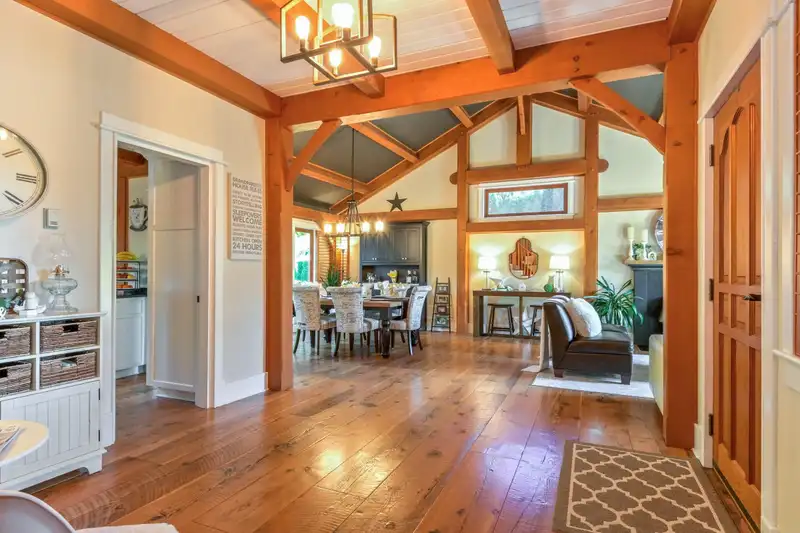
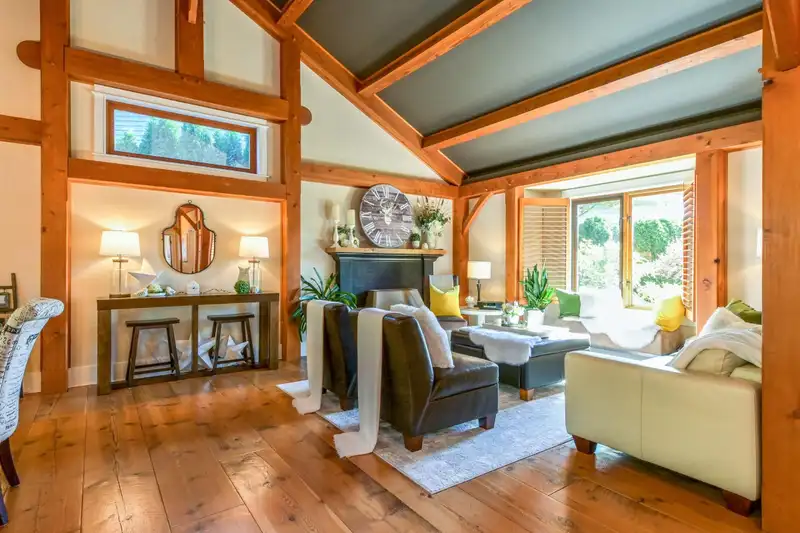
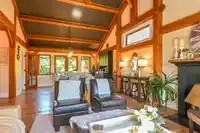
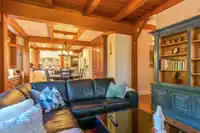
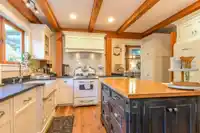
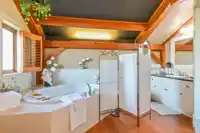
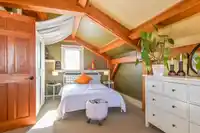
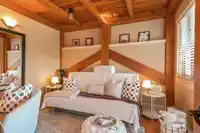
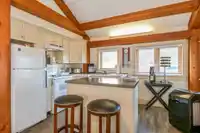
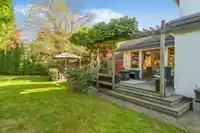
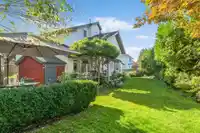
This house is special with the "Amazing Wood Work". It is authentic timber-framed home with true mortise and tenon joinery which is all about the love of wood, craftsmanship & enduring beauty. You will love the custom build Wesley Ellen kitchen, the foil of the reclaimed wood wide-plank floors, the solid wood doors, windows and the high open timbers of the…
This house is special with the "Amazing Wood Work". It is authentic timber-framed home with true mortise and tenon joinery which is all about the love of wood, craftsmanship & enduring beauty. You will love the custom build Wesley Ellen kitchen, the foil of the reclaimed wood wide-plank floors, the solid wood doors, windows and the high open timbers of the living room, master bedroom & even the guest suite above the garage. 4665 SQUARE FEET+ 3 stories high! There's plenty of room for your family or as exceptional B&B on the third floor. The legal suite above the garage has a separate entrance & with the many windows this wonderful airy timber framed space would also make a great home consulting office. Close to schools, parks, shopping places. There is nothing like it. Do not miss it.
Features
Private Yard
Additional Parking
Garage Double
Lane Access
Shopping Nearby
Room measurements18 rooms▸
FoyerMain · 9'7 × 11'0
Dining RoomMain · 9'11 × 14'10
KitchenMain · 10'4 × 14'2
Living RoomMain · 14'10 × 15'4
Mud RoomMain · 10'8 × 5'4
Eating AreaMain · 8'10 × 12'2
Family RoomMain · 12'6 × 13'1
OfficeAbove · 11'2 × 10'1
LaundryAbove · 10'7 × 8'3
KitchenAbove · 8'6 × 12'0
Living RoomAbove · 14'4 × 10'2
BedroomAbove · 9'1 × 15'2
BedroomAbove · 10'5 × 19'2
BedroomAbove · 10'5 × 19'2
Primary BedroomAbove · 10'3 × 12'6
Walk-In ClosetAbove · 8'3 × 12'7
LoftAbove · 4'10 × 7'9
LoftAbove · 4'10 × 7'9
Floor plan
🔍 Tap to zoom
Pinch or scroll to zoom · drag to pan · double-tap to reset
Property Details
MLS NumberR3172069
Property TypeSingle Family Residence
Bedrooms4
Bathrooms3.5
Square Feet3,644
Lot Size7,622 sqft
Year Built1991
Parking Spaces2
HeatingElectric, Forced Air, Natural Gas
Days on Market15
StatusActive
Listed ByRE/MAX Masters Realty
School Catchment
ElementaryClearbrook Elementary
MiddleColleen and Gordie Howe Middle
SecondaryW.J. Mouat Secondary
Neighbourhood
Highlighted area = this home's census tract (StatCan), the boundary the neighbourhood stats describe.
$950,000Median home value
$110,000Median household income
76.4%Owner-occupied
51.8%Single-detached homes
3.7Avg household size
38.4Median age
20.1%Bachelor's degree or higher (25-64)
68%Commute under 30 min
95.2%Drive to work
45.9%Foreign-born residents
7,146Neighbourhood population
Age
Under 1518.1%
15 to 6464.6%
65 and over17.3%
Household size
1 person10.8%
225.5%
315.2%
418.6%
5 or more29.9%
Language spoken at home
53.9% Punjabi mother tongue
English31.6%
English + other5.7%
German1.5%
Hindi0.7%
Cantonese0.6%
Spanish0.6%
All others5.4%
Mother tongue, share of 7,130 residents.
How this pocket differs
notably fewer people living alone than Abbotsford West 10.8% vs 20%
more 5+ person households than Abbotsford West 29.8% vs 24.1%
Median household income is higher than Abbotsford-Mission $110,000 vs $91,000
Source: Statistics Canada, Census of Population, 2021. Reproduced and distributed on an "as is" basis with the permission of Statistics Canada.
Land & Development
Lot size6,920 sqft
Lot dimensions98 × 113 ft
Lot shapeIrregular
Approximate lot lines (ParcelMap BC)
Zoning, lot dimensions and grade are approximate, from public data, and for reference only — verify with the City / Township of Langley before relying on them.
Recent nearby sales
Sold prices are available to registered users. Log in to see what these sold for.

 1 / 40 photos