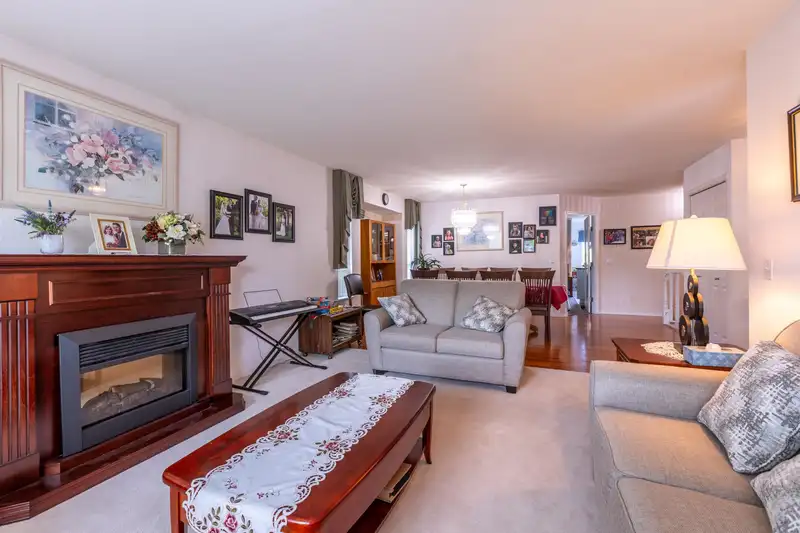
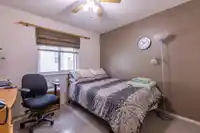
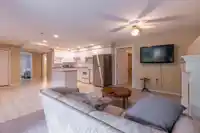
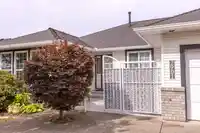
Well cared for Rancher with full basement, 5 bedroom with 2 bedroom legal basement suite, 3 full bathrooms, 2 gas fireplaces & 1 electric, plus extra rooms down for upstairs use, on a no through road. Double garage, with a wide level 4 car driveway plus ample street parking. Over the last 16 yrs it has undergone many upgrades including: partial kitchen,…
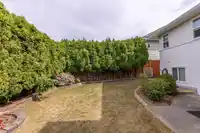
Well cared for Rancher with full basement, 5 bedroom with 2 bedroom legal basement suite, 3 full bathrooms, 2 gas fireplaces & 1 electric, plus extra rooms down for upstairs use, on a no through road. Double garage, with a wide level 4 car driveway plus ample street parking. Over the last 16 yrs it has undergone many upgrades including: partial kitchen, main and basement bathrooms, new roof and all new windows, driveway was enlarged, backyard patio had extensive concrete work done, new fencing to keep your pet safe at home. Seven years new furnace, hot water tank and air conditioner. The basement suite also comes with a stove, fridge, dishwasher, and its own washer & dryer. Upstairs all the appliances have been replaced. The back yard has a high cedar hedge for privacy.
Features
Balcony
Garage Double
Front Access
Shopping Nearby
Room measurements19 rooms▸
Living RoomMain · 13'2 × 16'3
Dining RoomMain · 12'1 × 17'2
KitchenMain · 10'7 × 13'7
Family RoomMain · 11'8 × 16'4
Eating AreaMain · 7'6 × 8'8
Primary BedroomMain · 12'7 × 13'7
Walk-In ClosetMain · 14'11 × 5'4
BedroomMain · 10'2 × 10'7
LaundryMain · 7'1 × 9'2
BedroomMain · 8' × 13'9
FoyerBsmt · 5'9 × 7'
KitchenBsmt · 8'1 × 14'1
Dining RoomBsmt · 7'5 × 13'
Living RoomBsmt · 11'7 × 16'6
BedroomBsmt · 11'6 × 15'
BedroomBsmt · 10'10 × 12'1
LaundryBsmt · 6'11 × 7'6
WorkshopBsmt · 13'8 × 14'5
StorageBsmt · 12'6 × 16'
Floor plan
🔍 Tap to zoom
Pinch or scroll to zoom · drag to pan · double-tap to reset
Highlighted area = this home's census tract (StatCan), the boundary the neighbourhood stats describe.
$800,000Median home value
$104,000Median household income
83.1%Owner-occupied
35.3%Single-detached homes
3.4Avg household size
38Median age
22.4%Bachelor's degree or higher (25-64)
66.5%Commute under 30 min
93.2%Drive to work
46.4%Foreign-born residents
3,466Neighbourhood population
Age
Under 1517.3%
15 to 6465.9%
65 and over16.8%
Household size
1 person12.7%
229.9%
315.2%
418.1%
5 or more24%
Language spoken at home
46.8% Punjabi mother tongue
English36.7%
English + other5%
German1.7%
Vietnamese1.3%
Spanish1.2%
Cantonese0.7%
All others6.6%
Mother tongue, share of 3,470 residents.
How this pocket differs
notably fewer people living alone than Abbotsford West 12.7% vs 20%
Source: Statistics Canada, Census of Population, 2021. Reproduced and distributed on an "as is" basis with the permission of Statistics Canada.
Land & Development
Lot size5,812 sqft
Lot dimensions59 × 98 ft
Lot shapeRectangular
Approximate lot lines (ParcelMap BC)
Zoning, lot dimensions and grade are approximate, from public data, and for reference only — verify with the City / Township of Langley before relying on them.
Recent nearby sales
Sold prices are available to registered users. Log in to see what these sold for.

 1 / 40 photos