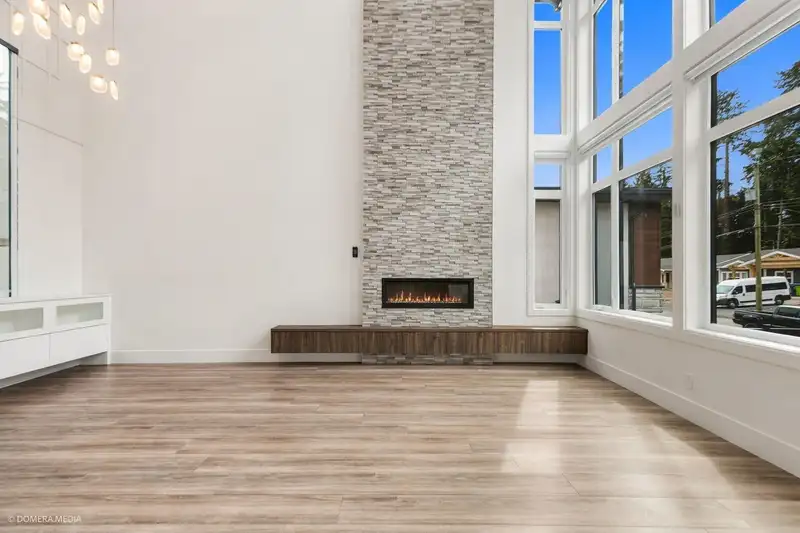
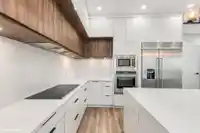
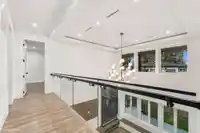
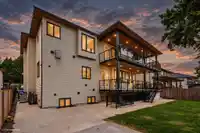
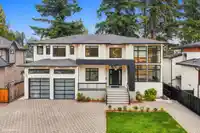
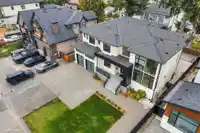
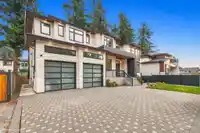
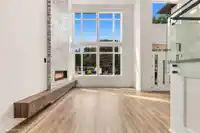
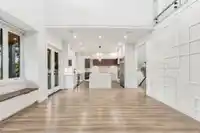
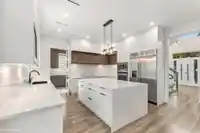
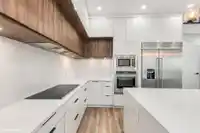
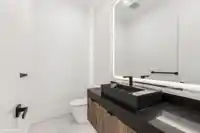
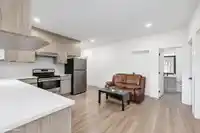
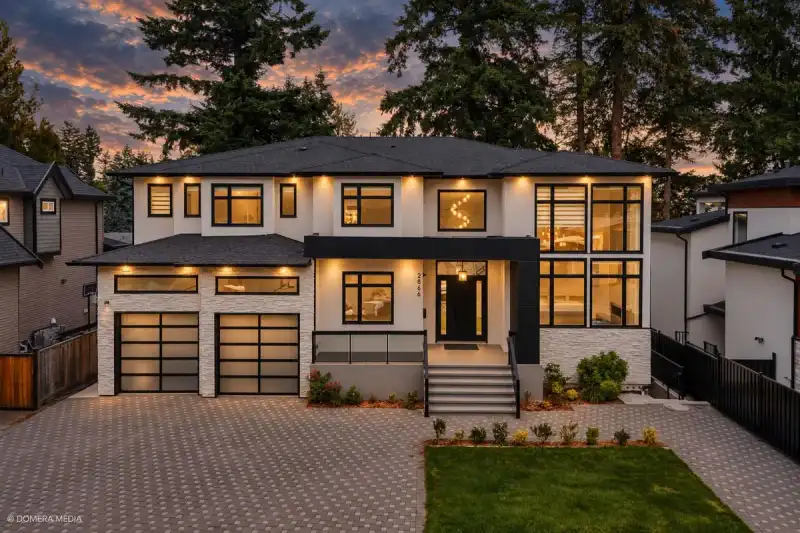
Stunning almost-new 13-bedroom, 11-bathroom home in a highly desirable central location! Offering exceptional space, versatility and income potential, with approximately $4,000/month in rental income. Functional layout with multiple living areas plus a private theatre room with an additional bedroom and bathroom—perfect for entertaining, guests or extended…
Stunning almost-new 13-bedroom, 11-bathroom home in a highly desirable central location! Offering exceptional space, versatility and income potential, with approximately $4,000/month in rental income. Functional layout with multiple living areas plus a private theatre room with an additional bedroom and bathroom—perfect for entertaining, guests or extended family. Enjoy two covered decks and two balconies for added outdoor living. Get the feel and finish of a new home with NO GST! Conveniently located near schools, shopping, restaurants, transit and amenities. Sellers may consider a smaller home in trade for qualified buyers. A rare opportunity to own a spacious, modern home with strong income potential. Book your private showing today! Open House Saturday and Sunday 1 to 3pm
Features
Pantry
Garage Double
Front Access
Room measurements24 rooms▸
BedroomMain · 12'11 × 11'4
Family RoomMain · 15'5 × 17'4
KitchenMain · 15'5 × 16'2
KitchenMain · 15'5 × 7'10
Dining RoomMain · 8'11 × 15'8
Living RoomMain · 15'0 × 14'5
FoyerMain · 11'2 × 10'1
LaundryMain · 5'8 × 11'1
BedroomMain · 14'2 × 14'2
BedroomAbove · 19'8 × 13'8
BedroomAbove · 17'7 × 13'11
BedroomAbove · 15'1 × 14'2
Primary BedroomAbove · 15'5 × 15'9
Recreation RoomBsmt · 15' × 23'8
BedroomBsmt · 15'4 × 10'8
BedroomBsmt · 8'8 × 10'8
BedroomBsmt · 11'5 × 10'10
BedroomBsmt · 10'8 × 8'4
KitchenBsmt · 15'4 × 14'0
BedroomBsmt · 8'11 × 10'11
BedroomBsmt · 8'11 × 10'11
BedroomBsmt · 9'10 × 10'11
KitchenBsmt · 9'9 × 10'9
Family RoomBsmt · 9'6 × 10'9
Floor plan
🔍 Tap to zoom
Pinch or scroll to zoom · drag to pan · double-tap to reset
Property Details
MLS NumberR3165921
Property TypeSingle Family Residence
Bedrooms13
Bathrooms11.5
Square Feet5,875
Lot Size7,700 sqft
Year Built2023
Parking Spaces2
HeatingElectric, Radiant
Days on Market27
StatusActive
Listed ByCentury 21 Coastal Realty Ltd.
School Catchment
ElementaryTen Broeck Elementary
MiddleColleen and Gordie Howe Middle
SecondaryW.J. Mouat Secondary
Neighbourhood
Highlighted area = this home's census tract (StatCan), the boundary the neighbourhood stats describe.
$900,000Median home value
$77,000Median household income
52.7%Owner-occupied
28.7%Single-detached homes
3Avg household size
37.2Median age
21.1%Bachelor's degree or higher (25-64)
70.8%Commute under 30 min
88.6%Drive to work
34.2%Foreign-born residents
7,963Neighbourhood population
Age
Under 1517.2%
15 to 6465.7%
65 and over17.1%
Household size
1 person26.1%
227.3%
314.2%
413.4%
5 or more18.9%
Language spoken at home
48.6% English mother tongue
Punjabi36.4%
English + other4.2%
German1.6%
Hindi1.1%
Spanish0.9%
Tagalog0.8%
All others6.4%
Mother tongue, share of 7,930 residents.
How this pocket differs
more people living alone than Abbotsford West 26.1% vs 20%
fewer 5+ person households than Abbotsford West 18.9% vs 24.1%
fewer Punjabi speakers than Abbotsford West 36.4% vs 46.4%
Source: Statistics Canada, Census of Population, 2021. Reproduced and distributed on an "as is" basis with the permission of Statistics Canada.
Land & Development
Lot size7,744 sqft
Lot dimensions70 × 110 ft
Lot shapeRectangular
Approximate lot lines (ParcelMap BC)
Zoning, lot dimensions and grade are approximate, from public data, and for reference only — verify with the City / Township of Langley before relying on them.
Recent nearby sales
Sold prices are available to registered users. Log in to see what these sold for.

 1 / 36 photos