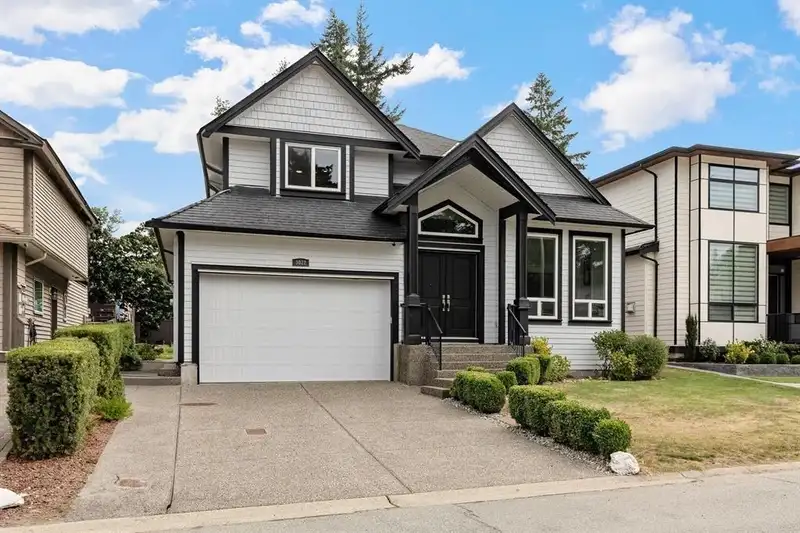
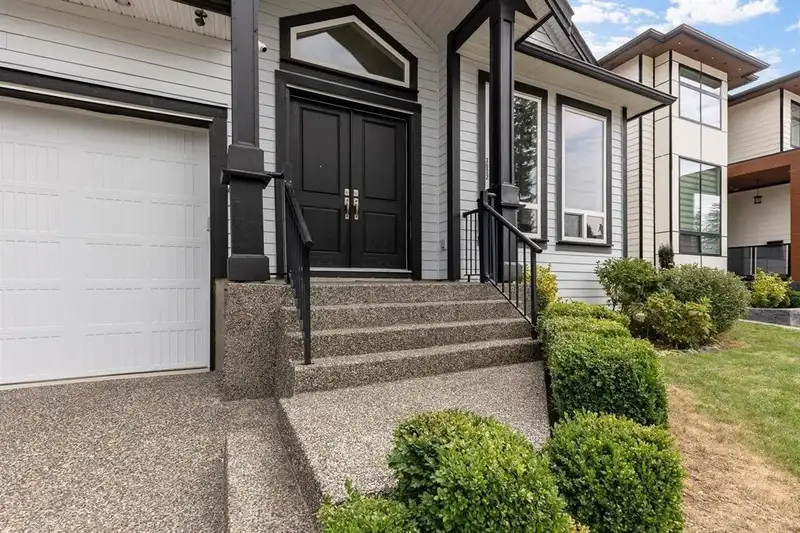
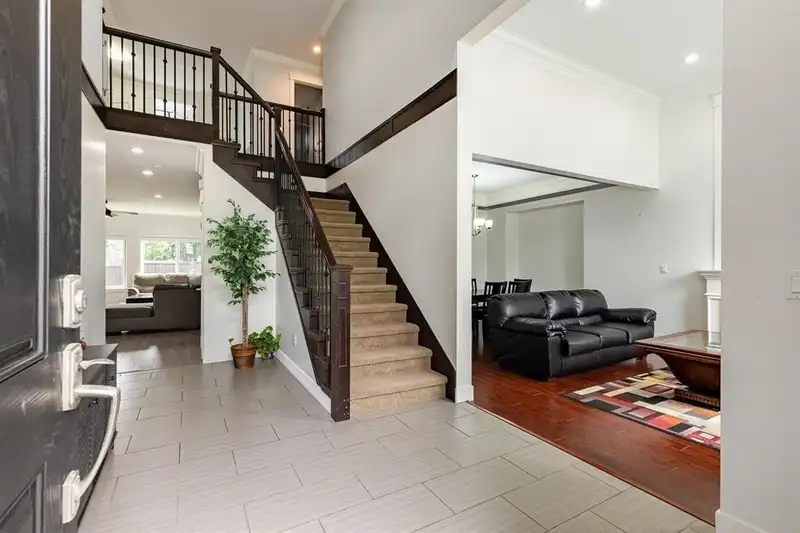
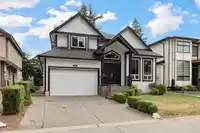
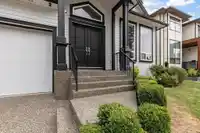
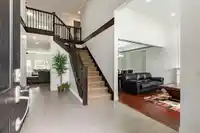
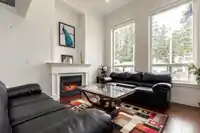
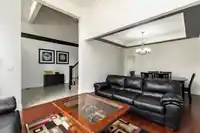
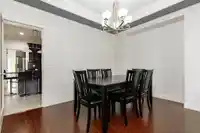
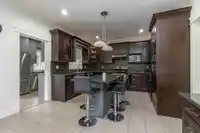
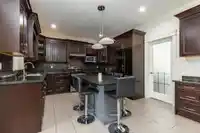
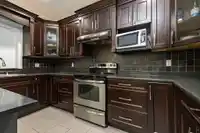
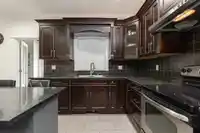
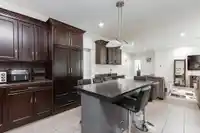
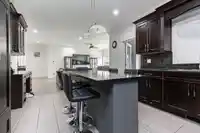
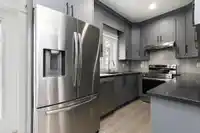
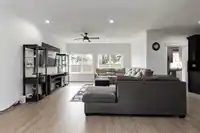
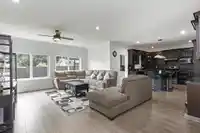
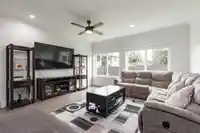
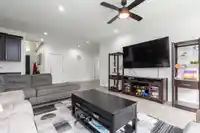
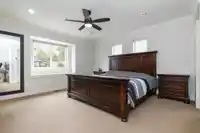
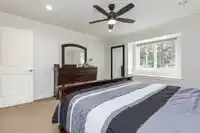
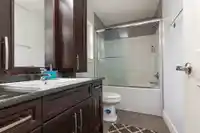
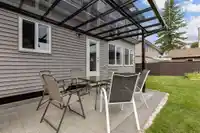
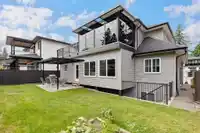
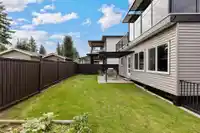
Welcome to this stunning 7-bedroom, 4-bathroom residence that perfectly blends elegance, comfort, and functionality. The main floor offers a welcoming foyer, bright living and dining rooms, a cozy family room, a guest bedroom, and a modern kitchen with a separate spice kitchen designed for culinary convenience & security cameras Upstairs, you’ll find three…
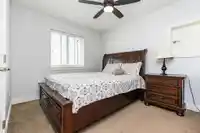
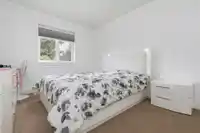
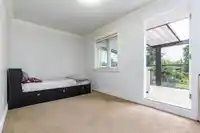
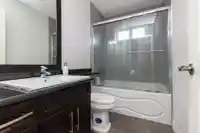
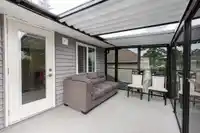
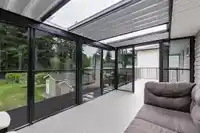
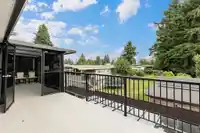
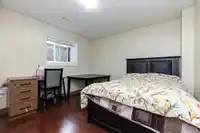
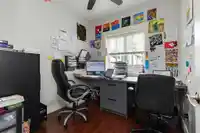
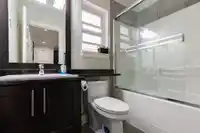
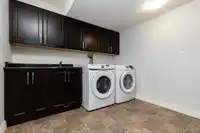
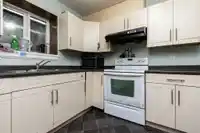
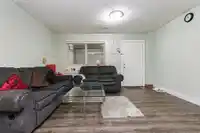
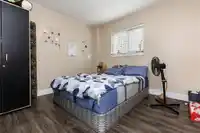
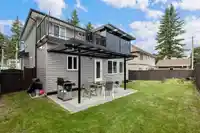
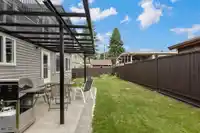
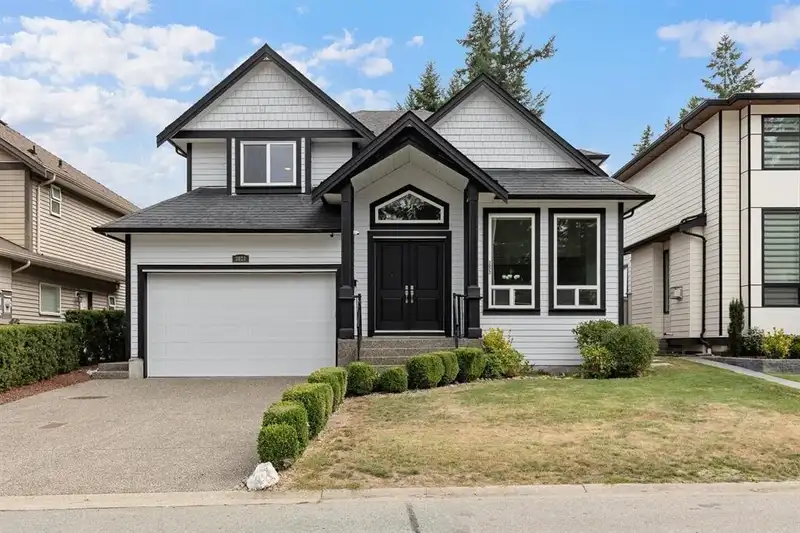
Welcome to this stunning 7-bedroom, 4-bathroom residence that perfectly blends elegance, comfort, and functionality. The main floor offers a welcoming foyer, bright living and dining rooms, a cozy family room, a guest bedroom, and a modern kitchen with a separate spice kitchen designed for culinary convenience & security cameras Upstairs, you’ll find three spacious bedrooms, a private office, and a sunlit solarium that provides the perfect space for year-round enjoyment. The basement includes a versatile 2–3 bedroom suite, ideal for extended family, guests, or generating rental income. Additional features include central air conditioning to keep the home comfortable in every season and security cameras for added peace of mind. Thoughtfully designed with both style and practicality in mind.
Features
Additional Parking
Garage Double
Shopping Nearby
Room measurements19 rooms▸
Living RoomMain · 11'0 × 13'0
Dining RoomMain · 12'0 × 13'0
KitchenMain · 13'10 × 14'0
Wok KitchenMain · 8'2 × 15'4
Family RoomMain · 16'0 × 18'0
BedroomMain · 8'10 × 9'8
FoyerMain · 9'6 × 11'6
Primary BedroomAbove · 10'11 × 14'6
BedroomAbove · 11'6 × 13'2
BedroomAbove · 10'10 × 12'0
PlayroomAbove · 9'8 × 16'0
SolariumAbove · 9'2 × 15'3
Living RoomBsmt · 12'0 × 15'10
KitchenBsmt · 8'6 × 13'0
BedroomBsmt · 12'0 × 12'6
BedroomBsmt · 9'6 × 11'6
BedroomBsmt · 10'6 × 11'4
LaundryBsmt · 9'0 × 9'6
StorageBsmt · 8'0 × 8'6
Floor plan
🔍 Tap to zoom
Pinch or scroll to zoom · drag to pan · double-tap to reset
Highlighted area = this home's census tract (StatCan), the boundary the neighbourhood stats describe.
$900,000Median home value
$77,000Median household income
52.7%Owner-occupied
28.7%Single-detached homes
3Avg household size
37.2Median age
21.1%Bachelor's degree or higher (25-64)
70.8%Commute under 30 min
88.6%Drive to work
34.2%Foreign-born residents
7,963Neighbourhood population
Age
Under 1517.2%
15 to 6465.7%
65 and over17.1%
Household size
1 person26.1%
227.3%
314.2%
413.4%
5 or more18.9%
Language spoken at home
48.6% English mother tongue
Punjabi36.4%
English + other4.2%
German1.6%
Hindi1.1%
Spanish0.9%
Tagalog0.8%
All others6.4%
Mother tongue, share of 7,930 residents.
How this pocket differs
more people living alone than Abbotsford West 26.1% vs 20%
fewer 5+ person households than Abbotsford West 18.9% vs 24.1%
fewer Punjabi speakers than Abbotsford West 36.4% vs 46.4%
Source: Statistics Canada, Census of Population, 2021. Reproduced and distributed on an "as is" basis with the permission of Statistics Canada.
Land & Development
Lot size4,577 sqft
Lot dimensions53 × 88 ft
Lot shapeRectangular
Approximate lot lines (ParcelMap BC)
Zoning, lot dimensions and grade are approximate, from public data, and for reference only — verify with the City / Township of Langley before relying on them.
Recent nearby sales
Sold prices are available to registered users. Log in to see what these sold for.

 1 / 40 photos