$2,049,900

2357 ALDER STREET

Abbotsford BC V2T 2N6 - Abbotsford West
9 bd
7 ba
5,605 sqft
Built 2023

About This Property

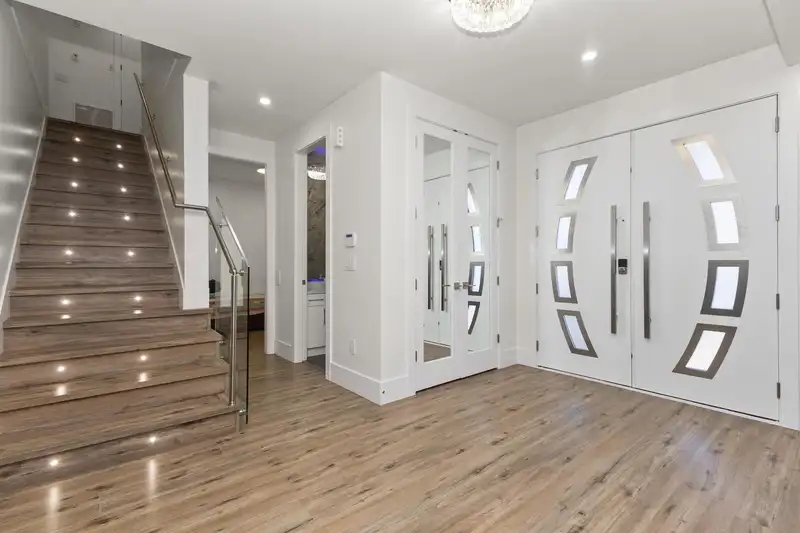
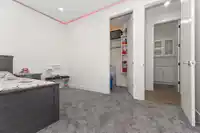
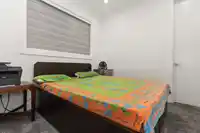
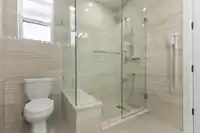
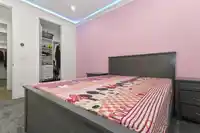
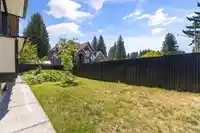
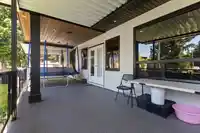
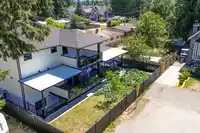
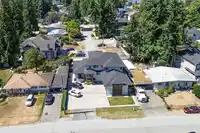
Luxury Meets Location in the Heart of Abbotsford! This beautifully designed 10-bedroom, 8-bathroom home offers over 5,600 sq ft of elegant living space, plus a 415 sq ft sundeck and 455 sq ft garage, totaling over 6,500 sq ft. Ideal for large or multi-generational families, it includes a media room, office, den, and two 2-bedroom basement suites—perfect as…

Features

Central Vacuum
Wet Bar
Garden
Private Yard
Garage Double
Open
RV Access/Parking
Front Access
Concrete
Garage Door Opener
Independent living
Shopping Nearby
Room measurements29 rooms▸
Living RoomMain · 12'8 × 14'0
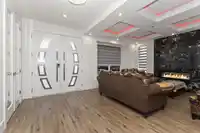
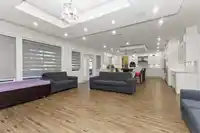
Family RoomMain · 16' × 19'6
Dining RoomMain · 11'7 × 15'3
KitchenMain · 14'2 × 15'4
Wok KitchenMain · 10'2 × 11'
PantryMain · 6'8 × 3'7
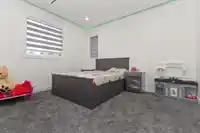
BedroomMain · 10'1 × 10'8
BedroomMain · 10'1 × 10'5
LaundryMain · 7'10 × 8'11
OfficeMain · 8'8 × 9'11
FoyerMain · 6'5 × 11'8
Primary BedroomAbove · 14'0 × 14'1
Walk-In ClosetAbove · 5'2 × 9'10
BedroomAbove · 10'0 × 12'5
Walk-In ClosetAbove · 5'2 × 5'11
BedroomAbove · 10'0 × 12'5
Walk-In ClosetAbove · 5'8 × 6'2
Primary BedroomAbove · 10'0 × 9'11
Walk-In ClosetAbove · 8'11 × 5'0
DenAbove · 6'11 × 6'0
KitchenBsmt · 16'10 × 10'6
Living RoomBsmt · 15'3 × 19'5
Bar RoomBsmt · 10'0 × 10'11
BedroomBsmt · 10'0 × 11'0
KitchenBsmt · 9'4 × 14'4
Living RoomBsmt · 10'0 × 14'4
BedroomBsmt · 10'7 × 12'7
BedroomBsmt · 10'8 × 10'0
Media RoomBelow · 22'11 × 9'6

Property Details

MLS NumberR3108475
Property TypeSingle Family Residence
Bedrooms9
Bathrooms7
Square Feet5,605
Lot Size8,074 sqft
Year Built2023
Parking Spaces2
HeatingRadiant
Days on Market192
StatusActive
Listed ByCentury 21 Coastal Realty Ltd.

School Catchment

Elementary Dormick Park Elementary
Middle Abbotsford Middle
Secondary Abbotsford Senior Secondary

Neighbourhood

Highlighted area = this home's census tract (StatCan), the boundary the neighbourhood stats describe.
$900,000Median home value
$77,000Median household income
52.7%Owner-occupied
28.7%Single-detached homes
3Avg household size
37.2Median age
21.1%Bachelor's degree or higher (25-64)
70.8%Commute under 30 min
88.6%Drive to work
34.2%Foreign-born residents
7,963Neighbourhood population

Age

Under 15: 17.2%15 to 64: 65.7%65 and over: 17.1%
  • Under 1517.2%
  • 15 to 6465.7%
  • 65 and over17.1%

Household size

  • 1 person26.1%
  • 227.3%
  • 314.2%
  • 413.4%
  • 5 or more18.9%

Language spoken at home

48.6% English mother tongue

  • Punjabi36.4%
  • English + other4.2%
  • German1.6%
  • Hindi1.1%
  • Spanish0.9%
  • Tagalog0.8%
  • All others6.4%

Mother tongue, share of 7,930 residents.

How this pocket differs

  • more people living alone than Abbotsford West 26.1% vs 20%
  • fewer 5+ person households than Abbotsford West 18.9% vs 24.1%
  • fewer Punjabi speakers than Abbotsford West 36.4% vs 46.4%

Source: Statistics Canada, Census of Population, 2021. Reproduced and distributed on an "as is" basis with the permission of Statistics Canada.

Land & Development

Lot size8,074 sqft
Lot dimensions69 × 118 ft
Lot shapeRectangular
Approximate lot lines (ParcelMap BC)

Zoning, lot dimensions and grade are approximate, from public data, and for reference only — verify with the City / Township of Langley before relying on them.

Monthly Cost Calculator

Estimated monthly cost $10,737
Mortgage payment$9,566
Property tax$966
Home insurance$205
Partner Rates Available Contact us for preferred mortgage rates

An estimate only. Canadian semi-annual compounding; excludes utilities, closing costs and BC property transfer tax. 5-year fixed, as of Oct 15

Book a Showing