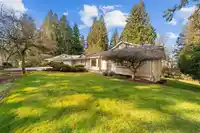
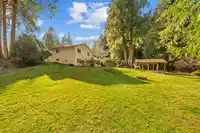
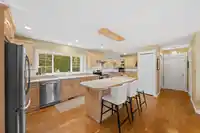
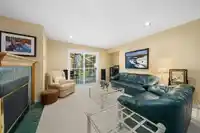
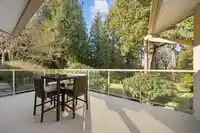
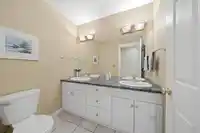
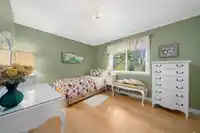
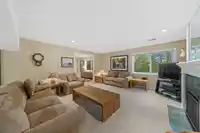
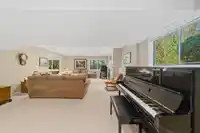
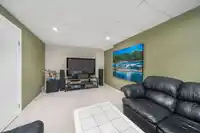
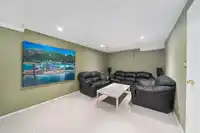
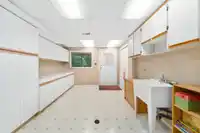
Welcome to this beautifully maintained 3,850 sq.ft, 5 bedroom, 3.5 bathroom rancher with a basement set on a private 5 acre gated property at the end of a quiet cul-de-sac. Surrounded by mature trees and stunning seasonal blooms, this peaceful and secluded setting offers the perfect balance of privacy and convenience. The main floor features 3 spacious…
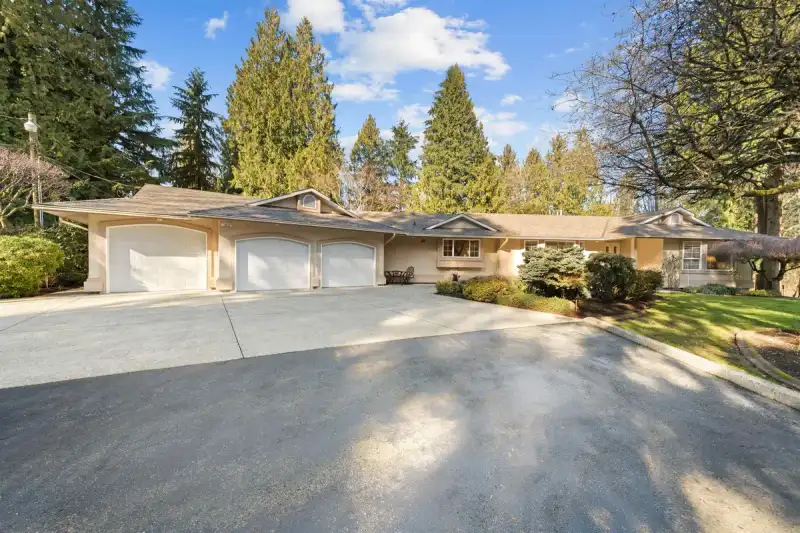
Welcome to this beautifully maintained 3,850 sq.ft, 5 bedroom, 3.5 bathroom rancher with a basement set on a private 5 acre gated property at the end of a quiet cul-de-sac. Surrounded by mature trees and stunning seasonal blooms, this peaceful and secluded setting offers the perfect balance of privacy and convenience. The main floor features 3 spacious bedrooms, bright living areas and easy rancher living. Downstairs, you will find 2 additional bedrooms, a large media room and a second laundry room. Triple car garage, built in vacuum, and centrally located close to shopping and schools (MEI & Rick Hansen Secondary). A rare opportunity to own a private acreage in a prime location. Come see this home today.
Features
Central Vacuum
Balcony
Private Yard
Garage Triple
Garage Door Opener
Shopping Nearby
Room measurements14 rooms▸
KitchenMain · 9'3 × 23'5
Dining RoomMain · 12'6 × 17'8
Living RoomMain · 16'2 × 12'2
LaundryMain · 12'2 × 10'
Eating AreaMain · 14' × 15'5
Flex RoomMain · 14'5 × 16'
BedroomMain · 12'1 × 10'1
BedroomMain · 13'5 × 10'1
Primary BedroomMain · 13'5 × 12'5
Media RoomBsmt · 10'7 × 18'9
BedroomBsmt · 12'3 × 15'1
BedroomBsmt · 15'10 × 10'10
Family RoomBsmt · 30'6 × 16'3
LaundryBsmt · 15'9 × 11'4
Floor plan
🔍 Tap to zoom
Pinch or scroll to zoom · drag to pan · double-tap to reset
Property Details
MLS NumberR3149742
Property TypeSingle Family Residence
Bedrooms5
Bathrooms4
Square Feet3,850
Lot Size217,800 sqft
Year Built1977
Parking Spaces3
HeatingBaseboard, Forced Air
Days on Market87
StatusActive
Listed ByRE/MAX LIFESTYLES REALTY
School Catchment
ElementaryMt. Lehman Elementary
MiddleEugene Reimer Middle
SecondaryRick Hansen Secondary
Neighbourhood
Highlighted area = this home's census tract (StatCan), the boundary the neighbourhood stats describe.
$1,100,000Median home value
$109,000Median household income
69%Owner-occupied
16.1%Single-detached homes
3.9Avg household size
36.4Median age
21.9%Bachelor's degree or higher (25-64)
69.1%Commute under 30 min
92.8%Drive to work
48.1%Foreign-born residents
6,748Neighbourhood population
Age
Under 1518.1%
15 to 6465.6%
65 and over16.2%
Household size
1 person10.8%
221.5%
314.2%
418%
5 or more35.5%
Language spoken at home
65.7% Punjabi mother tongue
English20.7%
English + other7.5%
Hindi1%
German0.8%
Vietnamese0.3%
Dutch0.3%
All others3.7%
Mother tongue, share of 6,745 residents.
How this pocket differs
notably fewer people living alone than Abbotsford West 10.7% vs 20%
more 5+ person households than Abbotsford West 35.2% vs 24.1%
more Punjabi speakers than Abbotsford West 65.7% vs 46.4%
Median dwelling value is higher than Abbotsford-Mission $1,100,000 vs $850,000
Source: Statistics Canada, Census of Population, 2021. Reproduced and distributed on an "as is" basis with the permission of Statistics Canada.
Land & Development
Lot size217,621 sqft
Lot dimensions364 × 625 ft
Lot shapeRectangular
Approximate lot lines (ParcelMap BC)
Zoning, lot dimensions and grade are approximate, from public data, and for reference only — verify with the City / Township of Langley before relying on them.
Recent nearby sales
Sold prices are available to registered users. Log in to see what these sold for.

 1 / 40 photos