$1,998,000

31081 N DEERTRAIL DRIVE

Abbotsford BC V2T 5J5 - Abbotsford West
8 bd
7 ba
5,300 sqft
Built 2021

About This Property

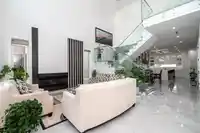
New custom-built executive home with stunning mountain views in West Abbotsford! Located in the highly sought-after Rockhill Properties neighbourhood, this modern 3-storey masterpiece features an exceptional open-concept layout. The main floor showcases a bright Living room, a gourmet main kitchen, and a secondary spice kitchen. Enjoy spacious bedrooms…

Features

Central Vacuum
Balcony
Private Yard
Additional Parking
Garage Double
Front Access
Shopping Nearby
Room measurements24 rooms
Living RoomMain · 13'6 × 15'10
Dining RoomMain · 8'0 × 13'6
KitchenMain · 18'0 × 15'0
Wok KitchenMain · 11'0 × 6'1
Family RoomMain · 15'0 × 20'0
Primary BedroomMain · 14'0 × 12'6
Mud RoomMain · 5'0 × 5'6
Primary BedroomAbove · 15'6 × 21'4
Walk-In ClosetAbove · 7'0 × 11'8
BedroomAbove · 14'6 × 15'6
BedroomAbove · 13'6 × 12'0
Walk-In ClosetAbove · 5'0 × 5'10
Primary BedroomAbove · 13'8 × 15'8
Walk-In ClosetAbove · 5'0 × 5'0
Bar RoomBsmt · 14'6 × 16'6
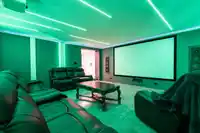
Media RoomBsmt · 19'0 × 19'0
LaundryBsmt · 5'0 × 5'0
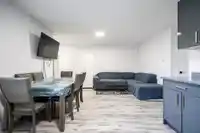
Living RoomBsmt · 8'10 × 16'0
KitchenBsmt · 9'0 × 12'0
BedroomBsmt · 10'0 × 10'8
BedroomBsmt · 10'0 × 14'6
Living RoomBsmt · 10'6 × 15'0
KitchenBsmt · 6'2 × 9'10
BedroomBsmt · 10'1 × 13'2

Property Details

MLS NumberR3152656
Property TypeSingle Family Residence
Bedrooms8
Bathrooms7
Square Feet5,300
Lot Size5,200 sqft
Year Built2021
Parking Spaces2
HeatingRadiant
Days on Market9
StatusActive
Listed BySutton Group-West Coast Realty (Abbotsford)

School Catchment

Elementary Blue Jay Elementary
Middle Eugene Reimer Middle
Secondary Rick Hansen Secondary

Neighbourhood

$800,000 Median home value
$110,000 Median household income
73.5% Owner-occupied
22.4% Single-detached homes
3.6 Avg household size
34.8 Median age
23% Bachelor's degree or higher (25-64)
69.2% Commute under 30 min
92.7% Drive to work
49.1% Foreign-born residents
6,406 Neighbourhood population

Source: Statistics Canada, Census of Population, 2021. Reproduced and distributed on an "as is" basis with the permission of Statistics Canada.

Location

Highlighted area = this home's census tract (StatCan), the boundary the neighbourhood stats describe.

Land & Development

Lot size5,274 sqft
Lot dimensions46 × 114 ft
Lot shapeRectangular
Approximate lot lines (ParcelMap BC)

Zoning, lot dimensions and grade are approximate, from public data, and for reference only — verify with the City / Township of Langley before relying on them.

Monthly Cost Calculator

From the listing
Estimate only — replace it with your quote
Estimated Monthly Cost
Partner Rates Available Contact us for preferred mortgage rates

Book a Showing