
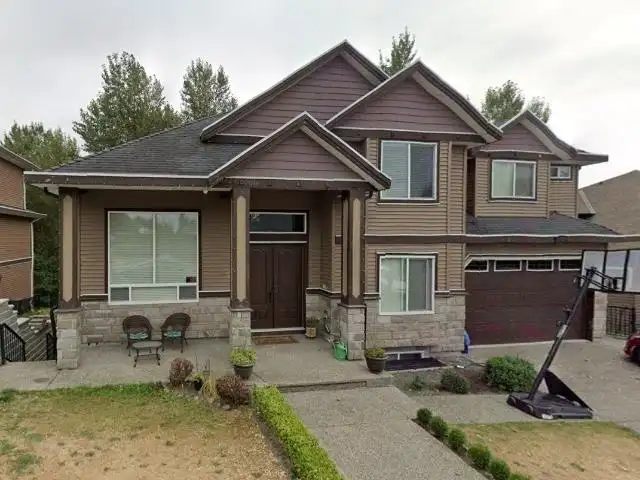
 1 / 11 photos
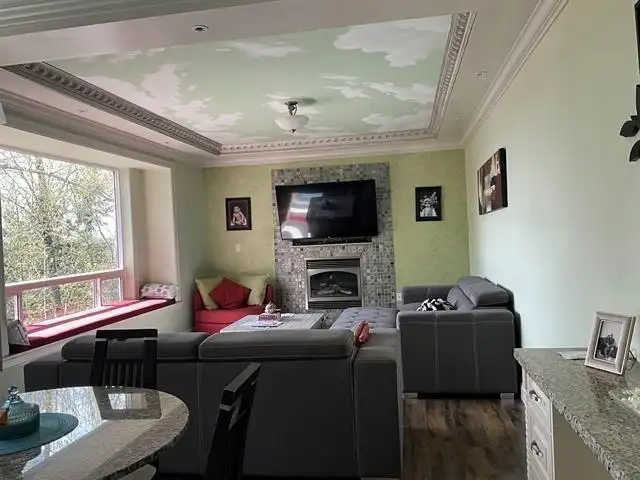
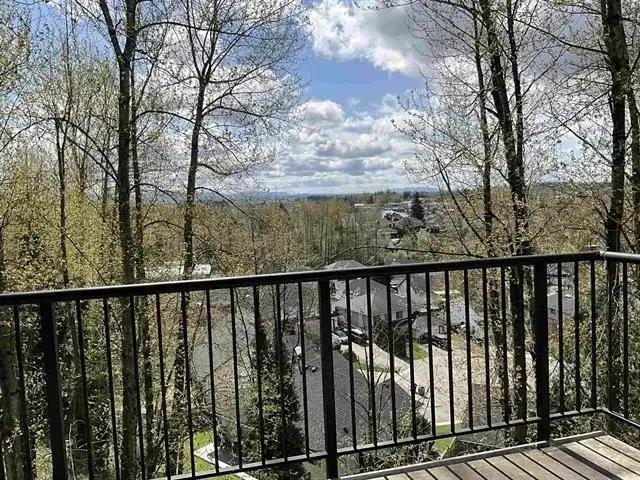
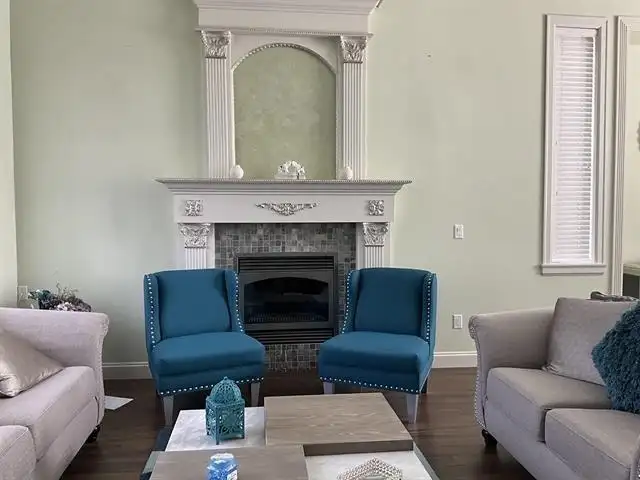





About This Property
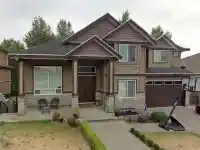
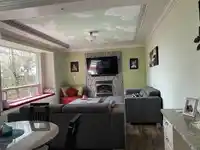
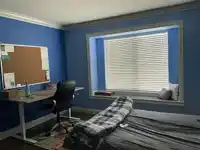
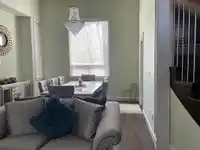
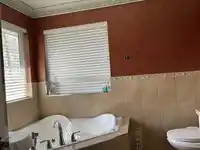
Beautiful custom-built 7-bedroom, 5-bathroom home located in a highly desirable neighbourhood, offering over 4,200 sq. ft. of well-planned living space. This elegant residence features scenic views from the back deck, cozy gas fireplaces, and the comfort of air conditioning. It also includes a 2-bedroom suite and a bachelor suite, ideal for extended family…
Features
Property Details
School Catchment
Neighbourhood
Age
- Under 1518.6%
- 15 to 6468.3%
- 65 and over13.1%
Household size
- 1 person16.9%
- 220.2%
- 314.2%
- 418.7%
- 5 or more30%
Language spoken at home
59.4% Punjabi mother tongue
Mother tongue, share of 4,815 residents.
How this pocket differs
- fewer seniors 65+ than Abbotsford West 13.1% vs 16.8%
- more 5+ person households than Abbotsford West 30.2% vs 24.1%
- more Punjabi speakers than Abbotsford West 59.4% vs 46.4%
Source: Statistics Canada, Census of Population, 2021. Reproduced and distributed on an "as is" basis with the permission of Statistics Canada.
Land & Development
Zoning, lot dimensions and grade are approximate, from public data, and for reference only — verify with the City / Township of Langley before relying on them.
Recent nearby sales
Sold prices are available to registered users. Log in to see what these sold for.
Monthly Cost Calculator
An estimate only. Canadian semi-annual compounding; excludes utilities, closing costs and BC property transfer tax. 5-year fixed, as of Oct 8
Similar Listings Nearby
30922 SANDPIPER PLACE
30891 SANDPIPER PLACE
30921 SANDPIPER DRIVE
31015 UPPER MACLURE ROAD
31041 N DEERTRAIL DRIVE
31022 HEADWATER PLACE
31000 SIDONI AVENUE
3439 HILL PARK PLACE
3333 BLUE JAY STREET
30758 STELLAR COURT
3467 HILL PARK PLACE
31021 CREEKSIDE DRIVE