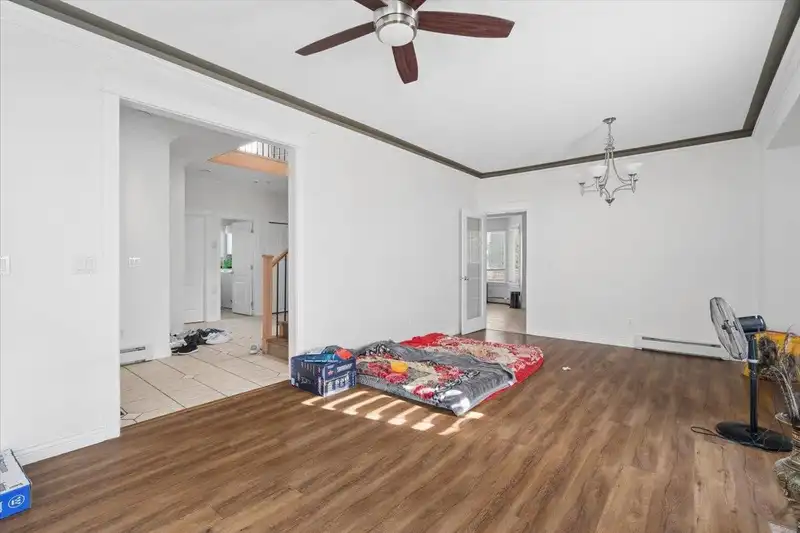
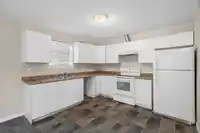
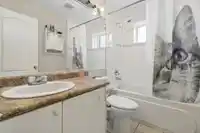
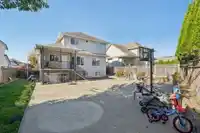
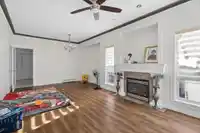
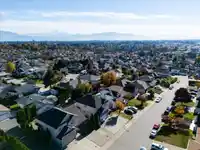
Space for the whole family, with income potential to match! Welcome to this spacious, beautifully maintained family home in West Abbotsford, offering 7 bedrooms and 5 bathrooms with over 3,100 square feet of bright, versatile living space. Nestled in a peaceful, family-oriented neighborhood, you are minutes from top schools, parks, temples, and everyday…
Space for the whole family, with income potential to match! Welcome to this spacious, beautifully maintained family home in West Abbotsford, offering 7 bedrooms and 5 bathrooms with over 3,100 square feet of bright, versatile living space. Nestled in a peaceful, family-oriented neighborhood, you are minutes from top schools, parks, temples, and everyday shopping, while being in walking distance to transit and convenient highway access for an easy commute. The home also features two mortgage helpers - a LEGAL 2-bedroom suite which can convert into a 3-bedroom if desired - and an additional bachelor suite. A fantastic opportunity for families looking for space, flexibility, and income potential in a sought-after Abbotsford location!
Features
Balcony
Open
Room measurements17 rooms▸
KitchenMain · 11'10 × 11'10
NookMain · 9'0 × 12'6
Dining RoomMain · 10'0 × 11'0
Living RoomMain · 11'10 × 12'0
Family RoomMain · 12'6 × 13'10
LaundryMain · 7'0 × 7'6
FoyerMain · 6'0 × 7'6
Primary BedroomAbove · 10'0 × 14'8
BedroomAbove · 10'4 × 10'8
BedroomAbove · 9'4 × 10'0
BedroomAbove · 9'4 × 10'2
KitchenBsmt · 8'4 × 11'0
Living RoomBsmt · 11'10 × 18'0
BedroomBsmt · 10'0 × 10'0
BedroomBsmt · 10'4 × 10'8
StorageBsmt · 7'0 × 8'0
BedroomBsmt · 10'6 × 17'0
Floor plan
🔍 Tap to zoom
Pinch or scroll to zoom · drag to pan · double-tap to reset
Property Details
MLS NumberR3175792
Property TypeSingle Family Residence
Bedrooms7
Bathrooms5
Square Feet3,144
Lot Size5,813 sqft
Year Built2002
HeatingHot Water
Days on Market8
StatusActive
Listed ByReal Broker B.C. Ltd.
School Catchment
ElementaryBlue Jay Elementary
MiddleEugene Reimer Middle
SecondaryRick Hansen Secondary
Neighbourhood
Highlighted area = this home's census tract (StatCan), the boundary the neighbourhood stats describe.
$1,000,000Median home value
$101,000Median household income
61.9%Owner-occupied
22.6%Single-detached homes
3.6Avg household size
35.2Median age
27.4%Bachelor's degree or higher (25-64)
68.3%Commute under 30 min
90.6%Drive to work
47%Foreign-born residents
4,818Neighbourhood population
Age
Under 1518.6%
15 to 6468.3%
65 and over13.1%
Household size
1 person16.9%
220.2%
314.2%
418.7%
5 or more30%
Language spoken at home
59.4% Punjabi mother tongue
English24.7%
English + other6.6%
Hindi1.2%
Tagalog1%
Vietnamese0.8%
Spanish0.7%
All others5.6%
Mother tongue, share of 4,815 residents.
How this pocket differs
fewer seniors 65+ than Abbotsford West 13.1% vs 16.8%
more 5+ person households than Abbotsford West 30.2% vs 24.1%
more Punjabi speakers than Abbotsford West 59.4% vs 46.4%
Source: Statistics Canada, Census of Population, 2021. Reproduced and distributed on an "as is" basis with the permission of Statistics Canada.
Land & Development
Lot size5,813 sqft
Lot dimensions53 × 120 ft
Lot shapeRectangular
Approximate lot lines (ParcelMap BC)
Zoning, lot dimensions and grade are approximate, from public data, and for reference only — verify with the City / Township of Langley before relying on them.
Recent nearby sales
Sold prices are available to registered users. Log in to see what these sold for.

 1 / 36 photos