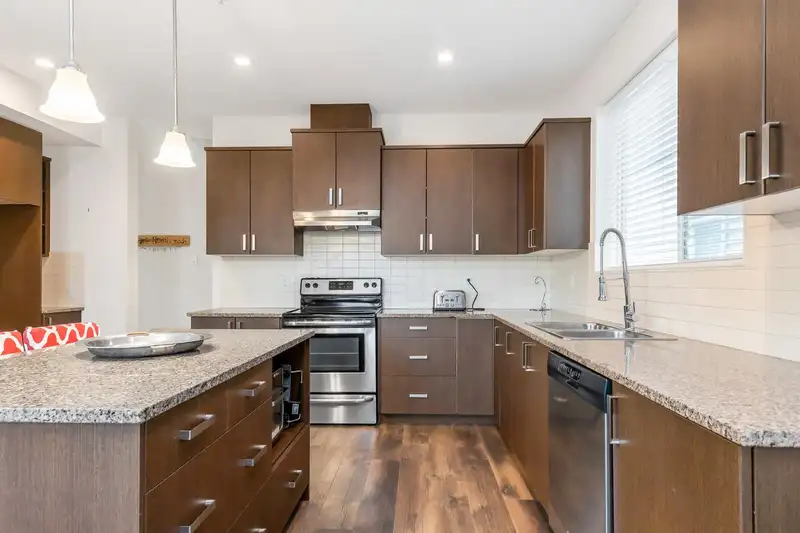
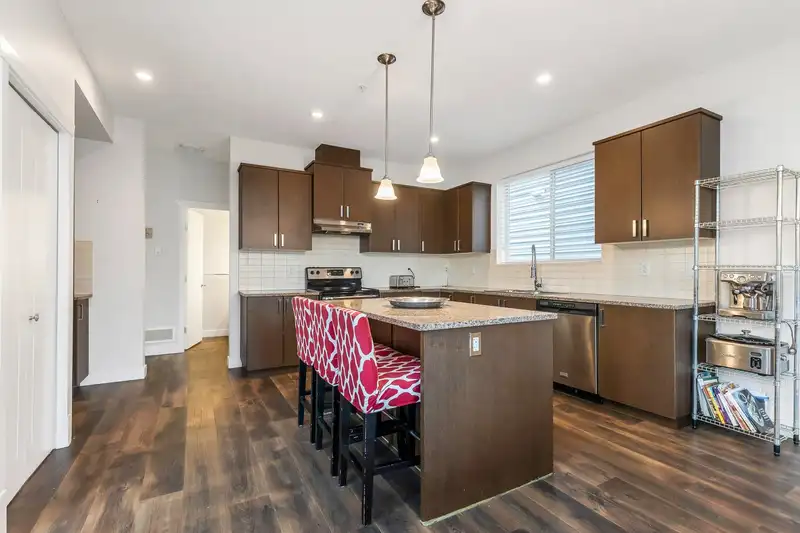
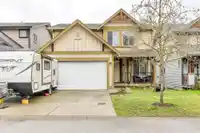
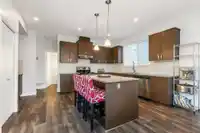
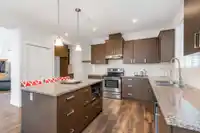
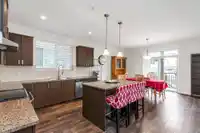
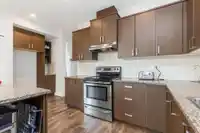
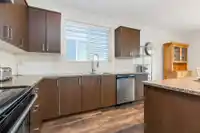
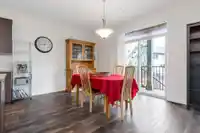
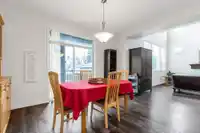
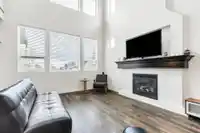
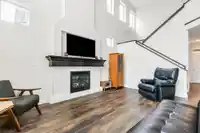
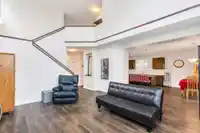
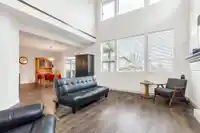
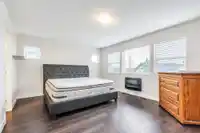
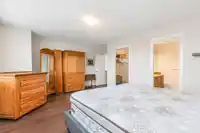
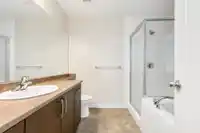
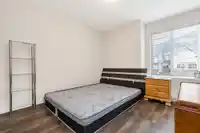
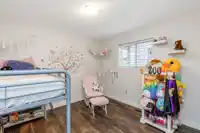
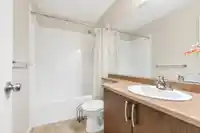
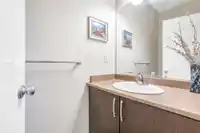
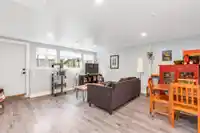
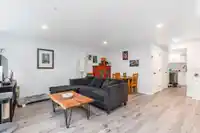
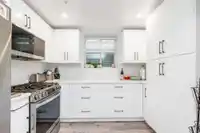
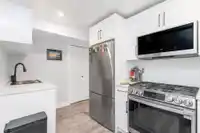
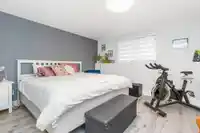
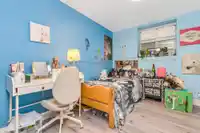
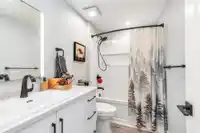
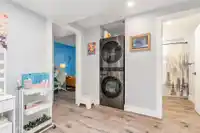
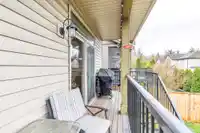
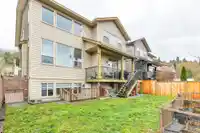
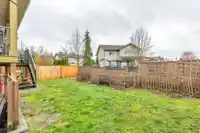
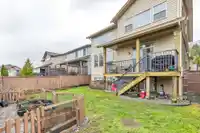
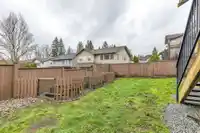
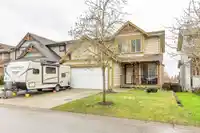
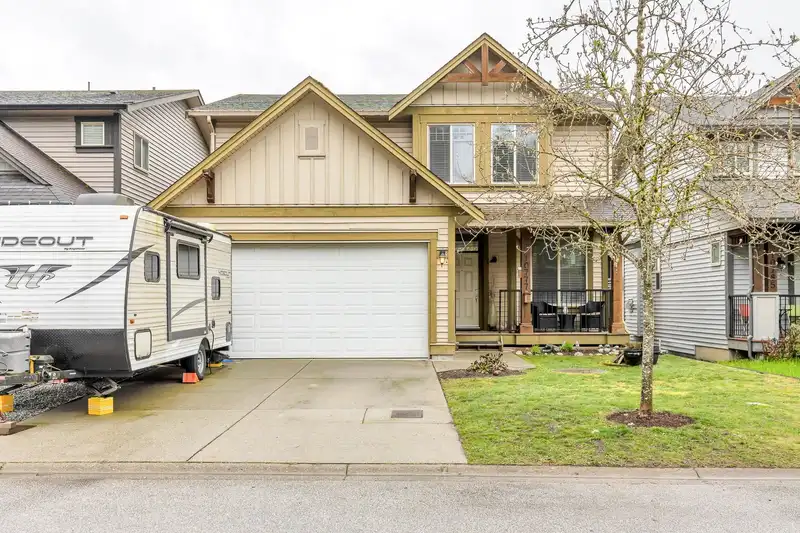
Welcome to this well-appointed 5 bed, 4 bath home situated on a 4,000 sq.ft. lot in the desirable Highland Vistas II community in Thornhill. Featuring a spacious, bright living area with soaring ceilings, gas fireplace and a large den/office off the entry. Also showcasing engineered hardwood throughout. Upstairs offers 3 generously sized bedrooms plus a…
Welcome to this well-appointed 5 bed, 4 bath home situated on a 4,000 sq.ft. lot in the desirable Highland Vistas II community in Thornhill. Featuring a spacious, bright living area with soaring ceilings, gas fireplace and a large den/office off the entry. Also showcasing engineered hardwood throughout. Upstairs offers 3 generously sized bedrooms plus a large loft area—ideal for a growing family. The lower level includes a 2 bed, 1 bath in -aw suite w/separate entrance and access to a fully fenced backyard and a sizable double garage. This beautiful family home is close to schools, parks, transit, & everyday amenities. School catchments include cesquenela Elementary and Garabaldi High School. Easy access to Dewdney Trunk Road and major routes. Property is being sold as is, where is.
Features
Vaulted Ceiling(s)
Garage Double
Front Access
Garage Door Opener
Shopping Nearby
Room measurements16 rooms▸
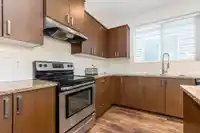
KitchenMain · 11'1 × 16'10
DenMain · 10'11 × 9'0
FoyerMain · 4'7 × 4'4
Living RoomMain · 16'8 × 18'0
Dining RoomMain · 11'6 × 14'1
LaundryMain · 7'5 × 7'3
BedroomAbove · 10'5 × 10'3
BedroomAbove · 10'1 × 11'1
Primary BedroomAbove · 13'1 × 18'2
LoftAbove · 16'10 × 10'0
Living RoomBsmt · 18'1 × 16'1
Dining RoomBsmt · 7'5 × 9'1
BedroomBsmt · 12'8 × 12'3
BedroomBsmt · 8'7 × 13'4
StorageBsmt · 6'10 × 9'0
KitchenBsmt · 10'7 × 12'4
Floor plan
🔍 Tap to zoom
Pinch or scroll to zoom · drag to pan · double-tap to reset
Source: Statistics Canada, Census of Population, 2021. Reproduced and distributed on an "as is" basis with the permission of Statistics Canada.
Location
Highlighted area = this home's census tract (StatCan), the boundary the neighbourhood stats describe.
Land & Development
Lot size4,006 sqftper listing
Zoning, lot dimensions and grade are approximate, from public data, and for reference only — verify with the City / Township of Langley before relying on them.
Recent nearby sales
Sold prices are available to registered users. Log in to see what these sold for.

 1 / 40 photos