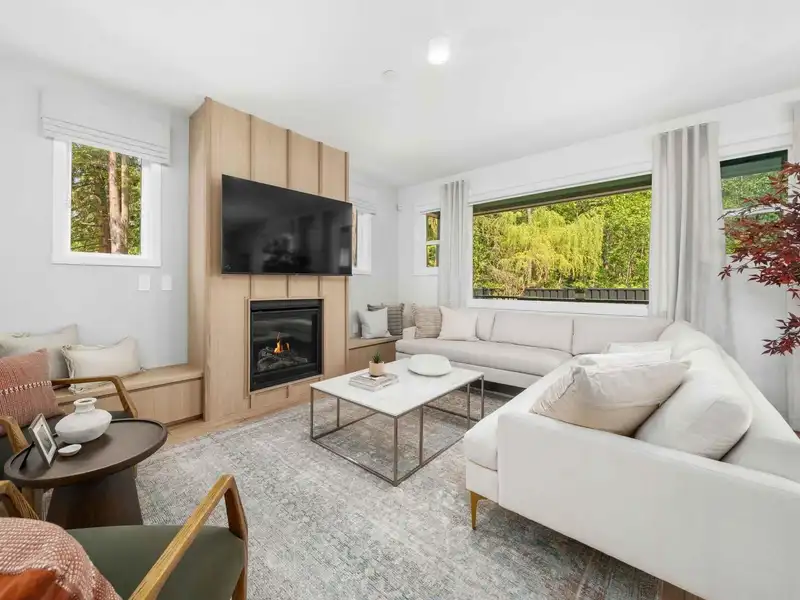
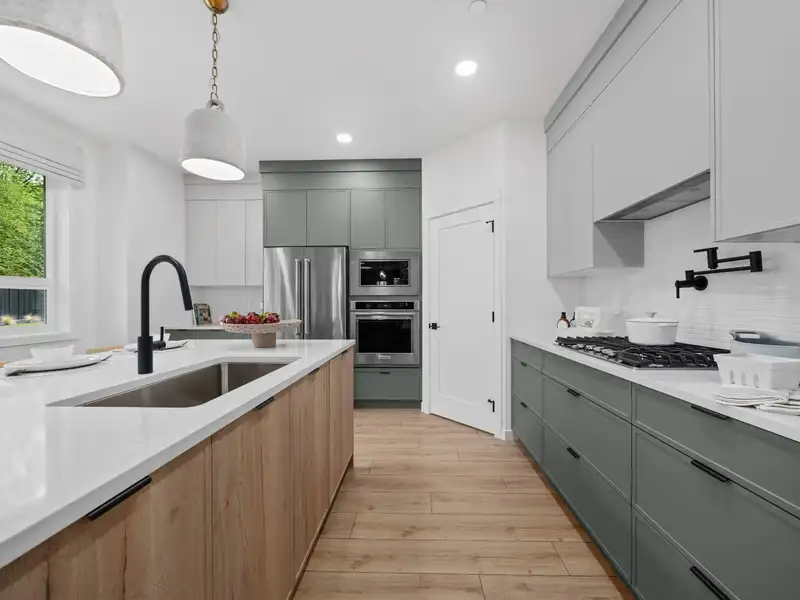
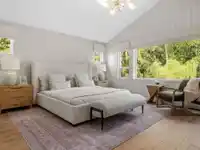
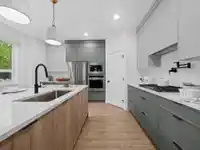
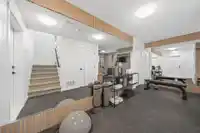
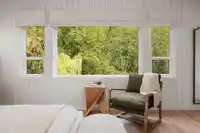
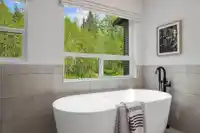
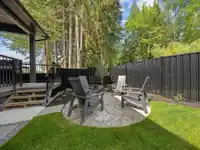
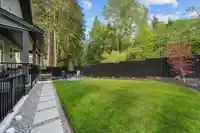
MOVE-IN READY The Juniper offers ~3,188 square ft over three levels, including a legal suite. The main floor features an open-to-above design, chef´s kitchen, and expansive windows. Upstairs, a primary suite with a walk-through closet and 'juliette balcony' overlooks a protected greenbelt. Haven is a collection of 36 homes offering up to 6 bedrooms and…
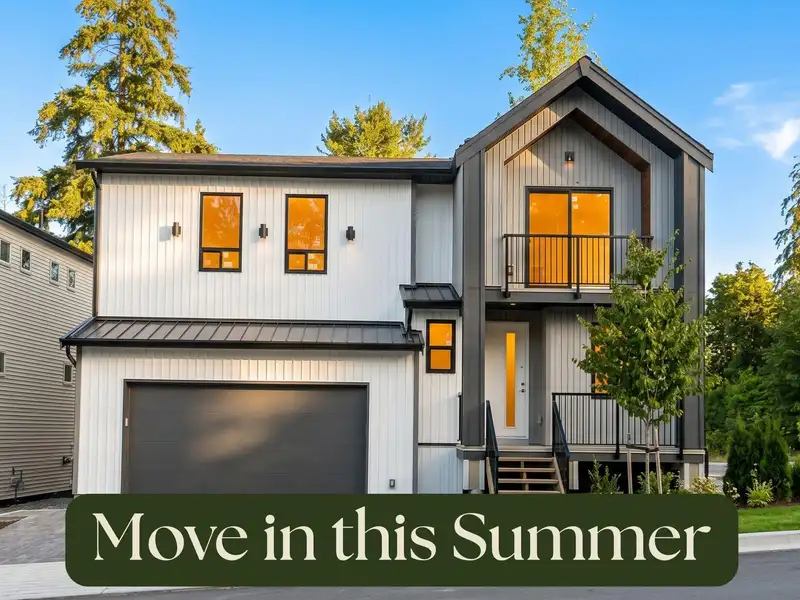
MOVE-IN READY The Juniper offers ~3,188 square ft over three levels, including a legal suite. The main floor features an open-to-above design, chef´s kitchen, and expansive windows. Upstairs, a primary suite with a walk-through closet and 'juliette balcony' overlooks a protected greenbelt. Haven is a collection of 36 homes offering up to 6 bedrooms and legal suites. Scandinavian-inspired architecture features light-filled layouts, gourmet kitchens, and industry-leading energy efficiency. Home Store & Show Homes Open Sat-Wed, 11 AM-5 PM. *Images may be digitally enhanced.
Features
Garage Double
Garage Door Opener
Room measurements12 rooms▸
DenMain · 9'6 × 8'0
Great RoomMain · 15'8 × 14'6
Dining RoomMain · 11'8 × 12'2
KitchenMain · 14'0 × 12'8
Primary BedroomAbove · 15'8 × 16'6
Walk-In ClosetAbove · 6'0 × 9'0
BedroomAbove · 11'6 × 12'4
BedroomAbove · 10'6 × 11'8
LoftAbove · 9'8 × 14'0
BedroomBsmt · 10'8 × 9'0
KitchenBsmt · 13'6 × 20'8
Flex RoomBsmt · 7'9 × 13'6
Floor plan
🔍 Tap to zoom
Pinch or scroll to zoom · drag to pan · double-tap to reset
Property Details
MLS NumberR3143129
Property TypeSingle Family Residence
Bedrooms4
Bathrooms3.5
Square Feet3,188
Lot Size3,997 sqft
Year Built2026
Parking Spaces2
HeatingForced Air
Days on Market10
StatusActive
Listed ByStonehaus Realty Corp.
School Catchment
Elementaryc`usqunela Elementary
SecondaryGaribaldi Secondary
Neighbourhood
$1,250,000Median home value
$128,000Median household income
81.9%Owner-occupied
74.9%Single-detached homes
3.1Avg household size
41.6Median age
23.9%Bachelor's degree or higher (25-64)
42.1%Commute under 30 min
94.8%Drive to work
22.7%Foreign-born residents
6,592Neighbourhood population
Source: Statistics Canada, Census of Population, 2021. Reproduced and distributed on an "as is" basis with the permission of Statistics Canada.
Location
Highlighted area = this home's census tract (StatCan), the boundary the neighbourhood stats describe.
Land & Development
Lot size3,997 sqftper listing
Zoning, lot dimensions and grade are approximate, from public data, and for reference only — verify with the City / Township of Langley before relying on them.
Recent nearby sales
Sold prices are available to registered users. Log in to see what these sold for.

 1 / 9 photos