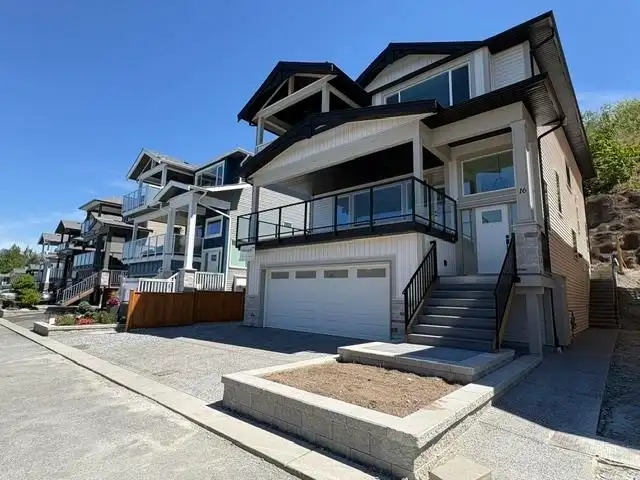
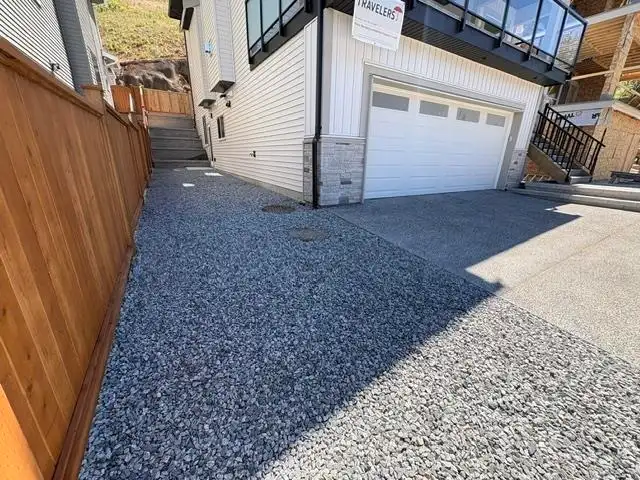
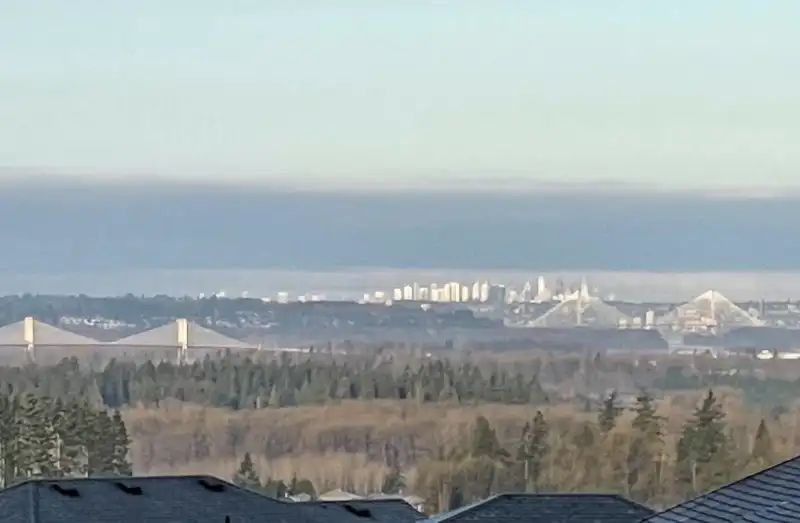
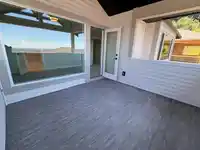
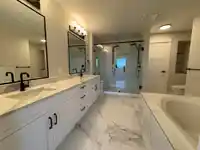
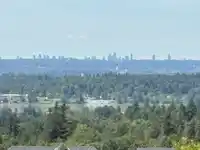
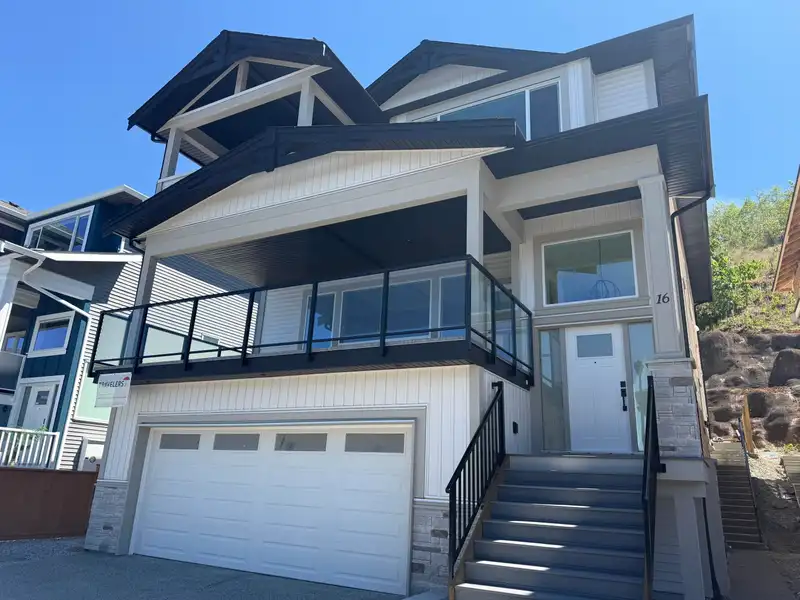
Welcome to "Terrace Views" Brand new great room design 3 level home ready to move in! Amazing views from the large main and upper floor covered decks. Quiet road. Private backyard with a covered deck overlooking natural features conservation / park area. Separate basement access to a legal suite. Open floor plan. Primary bedroom features a sitting area & 2…
Welcome to "Terrace Views" Brand new great room design 3 level home ready to move in! Amazing views from the large main and upper floor covered decks. Quiet road. Private backyard with a covered deck overlooking natural features conservation / park area. Separate basement access to a legal suite. Open floor plan. Primary bedroom features a sitting area & 2 walk-in closets. 3 large closets on each floor allows for a future elevator. Hot water on demand & line set for A/C plus many more extras.
Features
Balcony
Garage Double
Front Access
Room measurements15 rooms▸
Great RoomMain · 17' × 23'
Dining RoomMain · 10'8 × 14'
KitchenMain · 14' × 16'
Flex RoomMain · 8'4 × 9'10
PantryMain · 5' × 9'6
Primary BedroomAbove · 13'2 × 18'6
BedroomAbove · 12'8 × 12'9
BedroomAbove · 12'8 × 12'9
LaundryAbove · 5'6 × 10'9
Walk-In ClosetAbove · 5' × 14'1
Living RoomBsmt · 16'2 × 18'6
KitchenBsmt · 9'4 × 9'4
BedroomBsmt · 10'6 × 11'
DenMain · 14' × 7'
LaundryBsmt · 3'6 × 4'6
Floor plan
🔍 Tap to zoom
Pinch or scroll to zoom · drag to pan · double-tap to reset
Property Details
MLS NumberR3131364
Property TypeSingle Family Residence
Bedrooms4
Bathrooms3.5
Square Feet3,924
Lot Size4,217 sqft
Year Built2026
Parking Spaces2
HeatingElectric, Forced Air, Natural Gas
Strata Fee$90/mo
Days on Market67
StatusActive
Listed ByRE/MAX LIFESTYLES REALTY
School Catchment
Elementaryc`usqunela Elementary
SecondarySamuel Robertson Technical Secondary
Neighbourhood
$1,250,000Median home value
$128,000Median household income
81.9%Owner-occupied
74.9%Single-detached homes
3.1Avg household size
41.6Median age
23.9%Bachelor's degree or higher (25-64)
42.1%Commute under 30 min
94.8%Drive to work
22.7%Foreign-born residents
6,592Neighbourhood population
Source: Statistics Canada, Census of Population, 2021. Reproduced and distributed on an "as is" basis with the permission of Statistics Canada.
Location
Highlighted area = this home's census tract (StatCan), the boundary the neighbourhood stats describe.
Land & Development
Lot size5,867 sqft
Lot dimensions71 × 95 ft
Lot shapeSlightly irregular
Approximate lot lines (ParcelMap BC)
Zoning, lot dimensions and grade are approximate, from public data, and for reference only — verify with the City / Township of Langley before relying on them.
Recent nearby sales
Sold prices are available to registered users. Log in to see what these sold for.

 1 / 38 photos