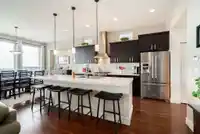
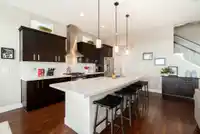
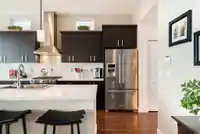
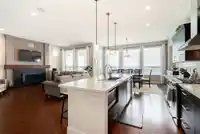
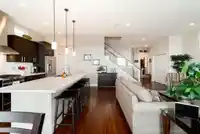
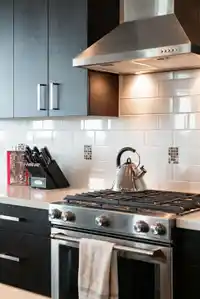
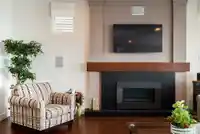
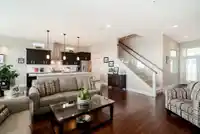
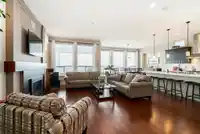
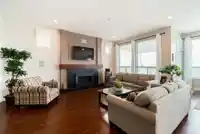
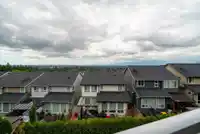
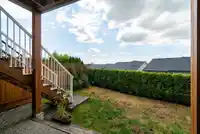
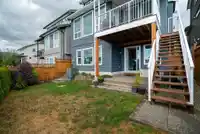
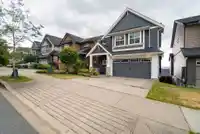
ROBERTSON HEIGHTS - Amazing panoramic views of Grouse, Seymour and the Gulf Islands from this immaculate 3 Bed + Flex / 4 Bath, 2,998 sq ft home on a quiet dead-end street in Albion. Original owners, 1st time on market - even filmed in 2 Hallmark movies! Bright open-concept main w/gas fireplace and wide-plank hardwood; chef's kitchen w/huge Quartz island,…
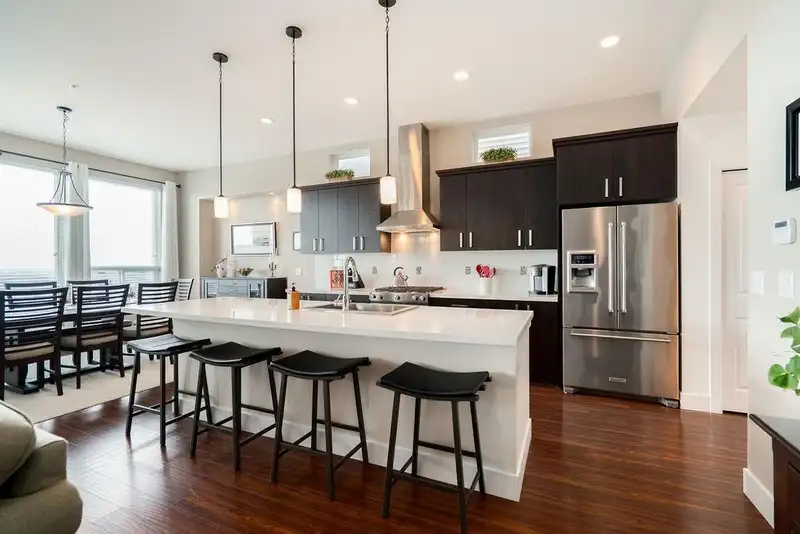
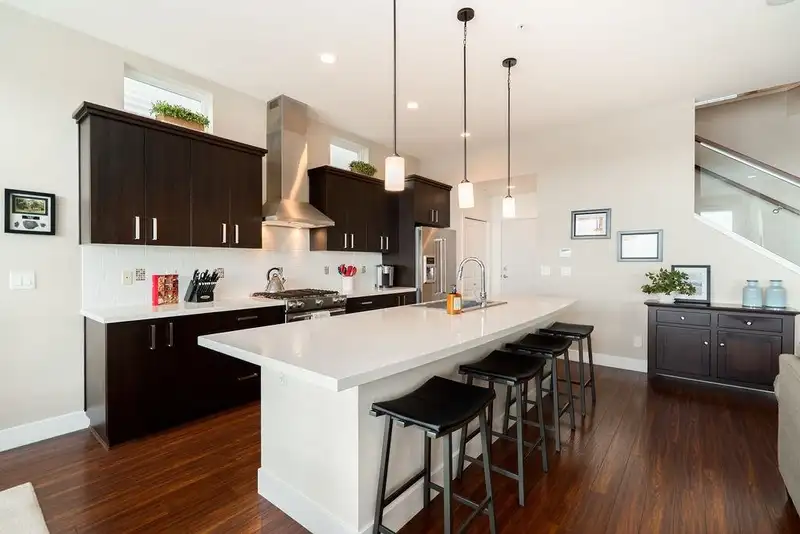
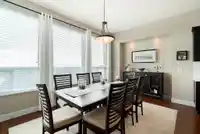
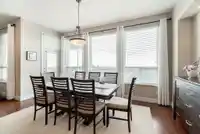
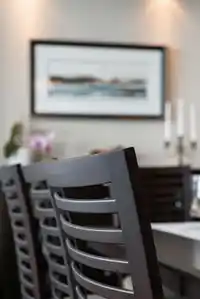
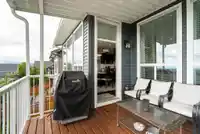
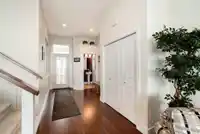
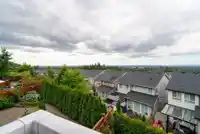
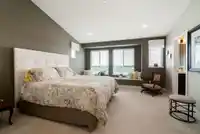
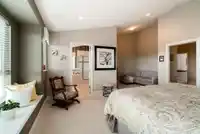
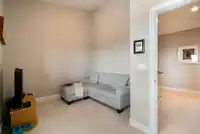
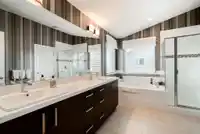
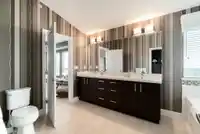
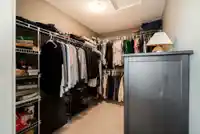
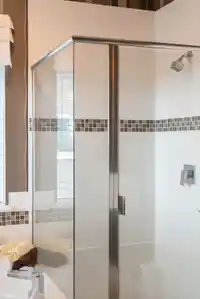
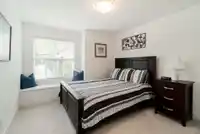
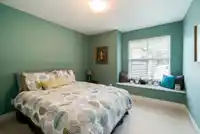
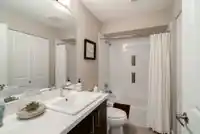
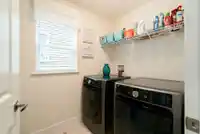
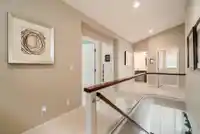
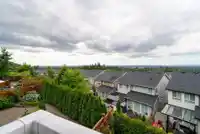
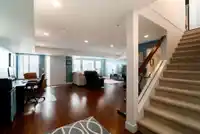
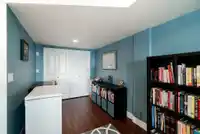
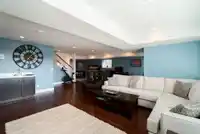
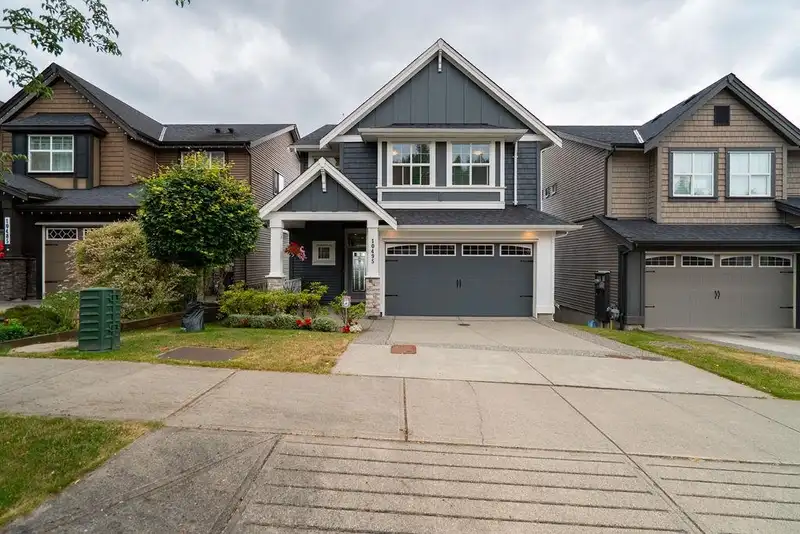
ROBERTSON HEIGHTS - Amazing panoramic views of Grouse, Seymour and the Gulf Islands from this immaculate 3 Bed + Flex / 4 Bath, 2,998 sq ft home on a quiet dead-end street in Albion. Original owners, 1st time on market - even filmed in 2 Hallmark movies! Bright open-concept main w/gas fireplace and wide-plank hardwood; chef's kitchen w/huge Quartz island, KitchenAid S/S appliances and garburator, opens to dining and a covered deck with the same views. Vaulted primary suite w/W/I closet and spa-like ensuite; 2 more beds, laundry and a flex room. Fully finished walkout basement w/separate entry, full bath, rec rooms and a nook - easy to add a bedroom/suite. Double garage, 4 parking total. Walk to schools, community centre and trails. Call today!
Features
Vaulted Ceiling(s)
Garden
Balcony
Private Yard
Garage Double
Front Access
Garage Door Opener
Shopping Nearby
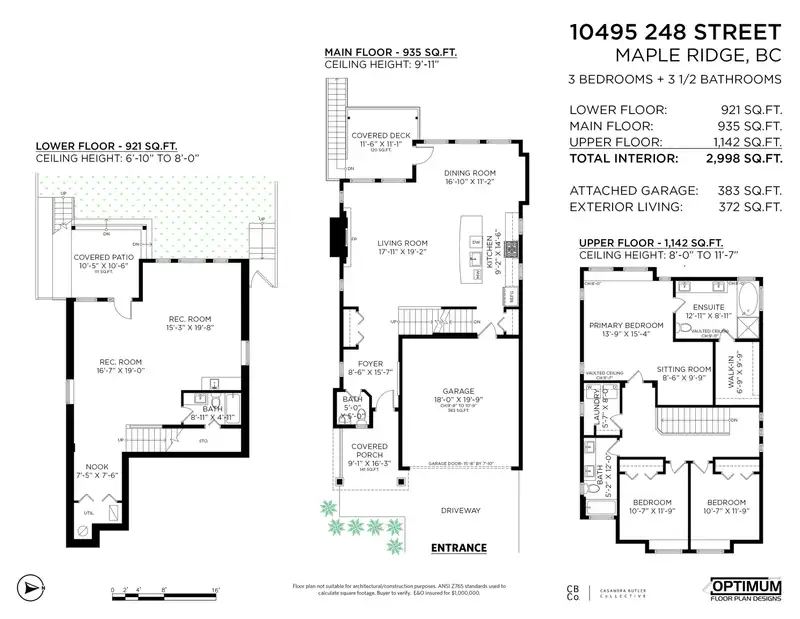
Room measurements13 rooms▸
Living RoomMain · 19'2 × 17'11
KitchenMain · 14'6 × 9'2
Dining RoomMain · 11'2 × 16'10
FoyerMain · 15'7 × 8'6
Primary BedroomAbove · 15'4 × 13'9
BedroomAbove · 11'9 × 10'7
BedroomAbove · 11'9 × 10'7
Flex RoomAbove · 9'9 × 8'6
Walk-In ClosetAbove · 9'9 × 6'9
LaundryAbove · 8'0 × 5'7
Recreation RoomBsmt · 19'0 × 16'7
Recreation RoomBsmt · 19'8 × 15'3
NookBsmt · 7'6 × 7'5
Floor plan
🔍 Tap to zoom
Pinch or scroll to zoom · drag to pan · double-tap to reset
Property Details
MLS NumberR3143061
Property TypeSingle Family Residence
Bedrooms3
Bathrooms3.5
Square Feet2,998
Lot Size3,585 sqft
Year Built2015
Parking Spaces2
HeatingForced Air, Natural Gas
Days on Market10
StatusActive
Listed ByRE/MAX LIFESTYLES REALTY
School Catchment
Elementaryc`usqunela Elementary
SecondarySamuel Robertson Technical Secondary
Neighbourhood
$1,250,000Median home value
$128,000Median household income
81.9%Owner-occupied
74.9%Single-detached homes
3.1Avg household size
41.6Median age
23.9%Bachelor's degree or higher (25-64)
42.1%Commute under 30 min
94.8%Drive to work
22.7%Foreign-born residents
6,592Neighbourhood population
Source: Statistics Canada, Census of Population, 2021. Reproduced and distributed on an "as is" basis with the permission of Statistics Canada.
Location
Highlighted area = this home's census tract (StatCan), the boundary the neighbourhood stats describe.
Land & Development
Lot size3,585 sqftper listing
Zoning, lot dimensions and grade are approximate, from public data, and for reference only — verify with the City / Township of Langley before relying on them.
Recent nearby sales
Sold prices are available to registered users. Log in to see what these sold for.

 1 / 40 photos