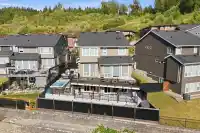
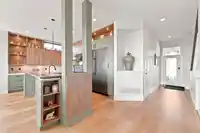
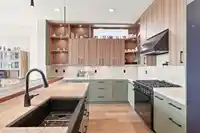
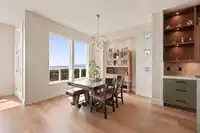
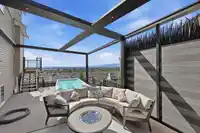
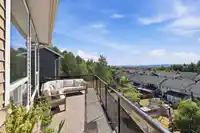
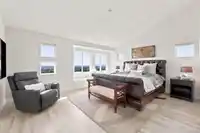
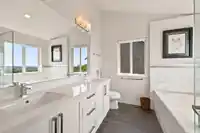
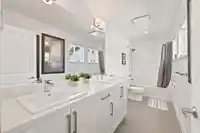
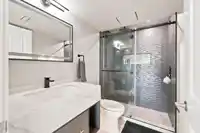
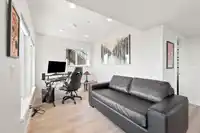
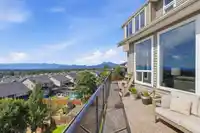
LIVING ON TOP OF THE WORLD! Perched in sought-after Robertson Heights, this Morningstar-built home showcases breathtaking panoramic views from the Gulf Islands to Golden Ears, with unforgettable sunsets from every level. Located on a quiet cul-de-sac, this 4 bed, 4 bath home offers 2,864 sq. ft. of living space and over $140,000 in renovations and upgrades.…
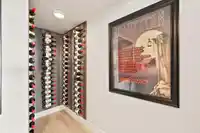
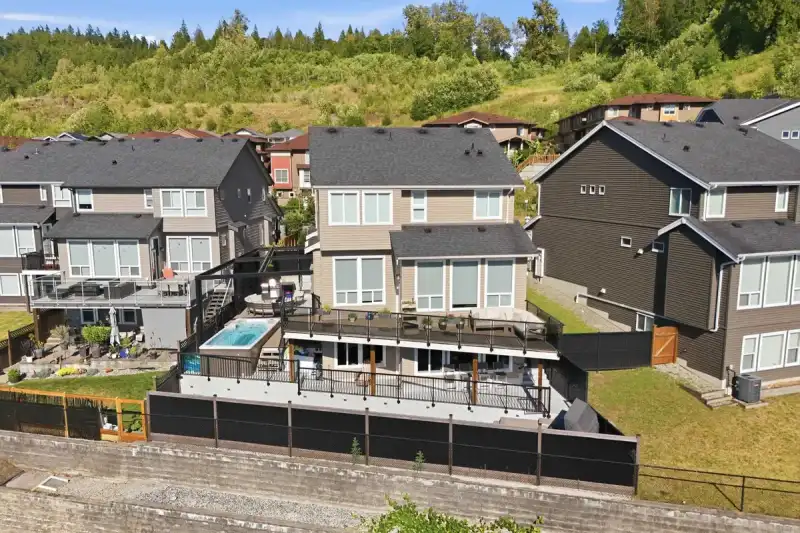
LIVING ON TOP OF THE WORLD! Perched in sought-after Robertson Heights, this Morningstar-built home showcases breathtaking panoramic views from the Gulf Islands to Golden Ears, with unforgettable sunsets from every level. Located on a quiet cul-de-sac, this 4 bed, 4 bath home offers 2,864 sq. ft. of living space and over $140,000 in renovations and upgrades. The entertainer's kitchen features Calacatta marble counters, a large island,& high end Dacor appliances. Enjoy 10' ceilings, wide-plank flooring, A/C, a fully finished basement with separate entry, EV charger, wine cellar, and a vaulted primary retreat. Outside, relax in the private swim spa & low-maintenance yard while taking in the spectacular views. This is a rare opportunity to own one of Albion's most impressive view homes.
Features
Balcony
Garage Double
Open
RV Access/Parking
Front Access
Concrete
Garage Door Opener
Room measurements13 rooms▸
Great RoomMain · 15'9 × 18'
KitchenMain · 12'8 × 15'10
Dining RoomMain · 10'4 × 11'1
Primary BedroomAbove · 13'1 × 17'6
Walk-In ClosetAbove · 5'3 × 9'5
BedroomAbove · 11'6 × 12'2
BedroomAbove · 10' × 11'10
LaundryAbove · 3'7 × 5'2
Recreation RoomBelow · 15'3 × 19'3
Flex RoomBelow · 8' × 10'2
Wine RoomBelow · 3' × 3'8
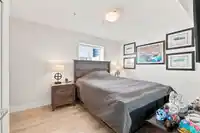
BedroomBelow · 9'9 × 13'
KitchenBelow · 6' × 5'
Floor plan
🔍 Tap to zoom
Pinch or scroll to zoom · drag to pan · double-tap to reset
Property Details
MLS NumberR3139251
Property TypeSingle Family Residence
Bedrooms4
Bathrooms3.5
Square Feet2,864
Lot Size4,837 sqft
Year Built2016
Parking Spaces2
HeatingForced Air, Natural Gas
StatusPending
Listed ByRoyal LePage - Wolstencroft
School Catchment
Elementaryc`usqunela Elementary
SecondarySamuel Robertson Technical Secondary
Neighbourhood
Highlighted area = this home's census tract (StatCan), the boundary the neighbourhood stats describe.
$1,250,000Median home value
$128,000Median household income
81.9%Owner-occupied
74.9%Single-detached homes
3.1Avg household size
41.6Median age
23.9%Bachelor's degree or higher (25-64)
42.1%Commute under 30 min
94.8%Drive to work
22.7%Foreign-born residents
6,592Neighbourhood population
Age
Under 1518.9%
15 to 6465.8%
65 and over15.3%
Household size
1 person13.4%
231.5%
317.4%
420.2%
5 or more17.4%
Language spoken at home
79.9% English mother tongue
Mandarin2.5%
English + other1.7%
Punjabi1.4%
Tagalog1.1%
Farsi0.9%
Korean0.8%
All others11.7%
Mother tongue, share of 6,580 residents.
How this pocket differs
notably fewer people living alone than Maple Ridge 13.3% vs 22.1%
notably more 5+ person households than Maple Ridge 17.3% vs 11.3%
Median household income is higher than Metro Vancouver $128,000 vs $90,000
Source: Statistics Canada, Census of Population, 2021. Reproduced and distributed on an "as is" basis with the permission of Statistics Canada.
Land & Development
Lot size4,848 sqft
Lot dimensions30 × 109 ft
Lot shapeIrregular
Approximate lot lines (ParcelMap BC)
Zoning, lot dimensions and grade are approximate, from public data, and for reference only — verify with the City / Township of Langley before relying on them.
Monthly Cost Calculator
Estimated monthly cost$8,030
Mortgage payment$7,271
Property tax$604
Home insurance$155
Partner Rates Available
Contact us for preferred mortgage rates
Monthly cost
Estimated monthly$8,030
$1,314,000$1,784,000
20%50%
3.09%7.09%
5 years30 years
$5,797/yr$8,697/yr
$120/mo$190/mo
An estimate only. Canadian semi-annual compounding; excludes utilities, closing costs and BC property transfer tax.
5-year fixed, as of Sep 18

 1 / 38 photos