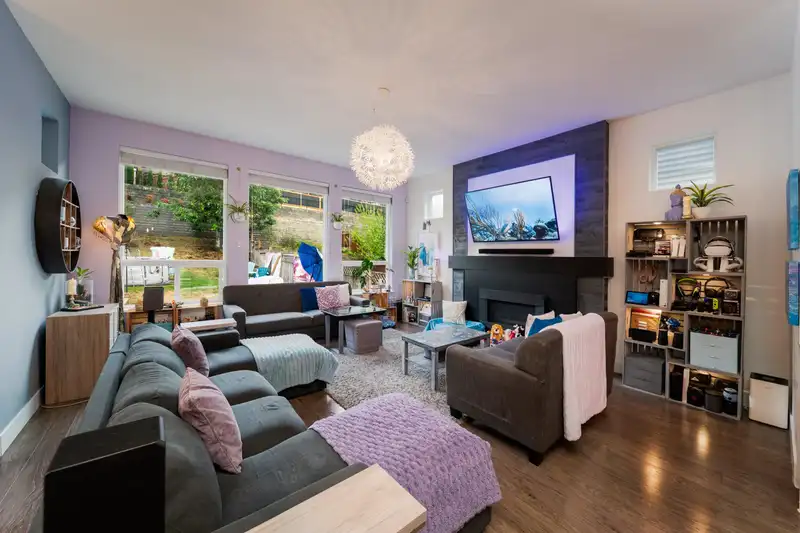
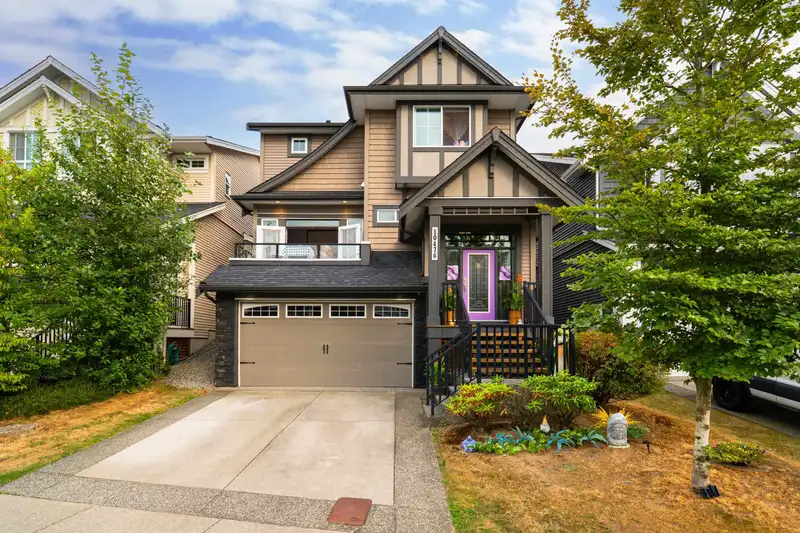
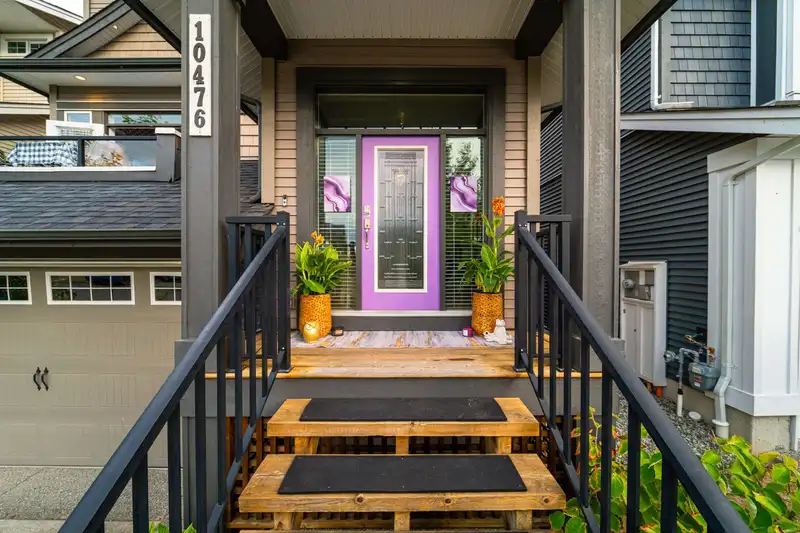
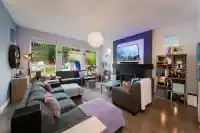
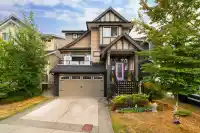
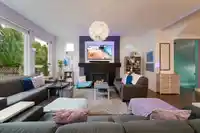
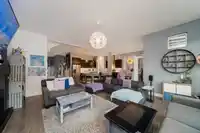
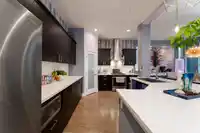
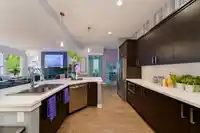
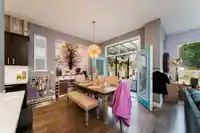
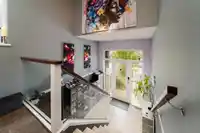
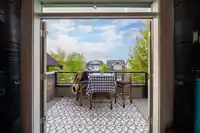
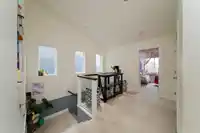
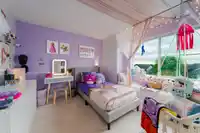
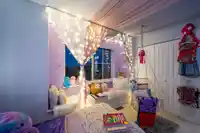
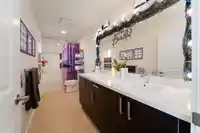
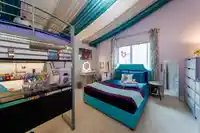
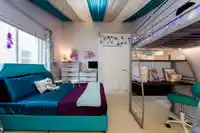
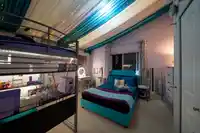
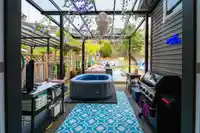
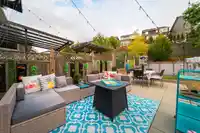
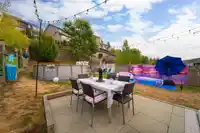
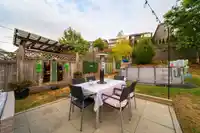
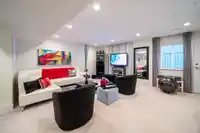
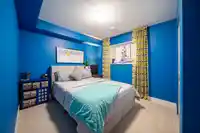
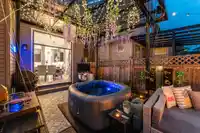
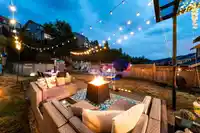
Come experience a walk through tour of this unique home. The moment you step inside, you can’t help but feel the happiness and vibrate energy with balanced hues of colour that propel you out of the ordinary palettes of beige. The rare oversized, larger than average property in a newer built home leaves room to create a true oasis of your dream and to get…
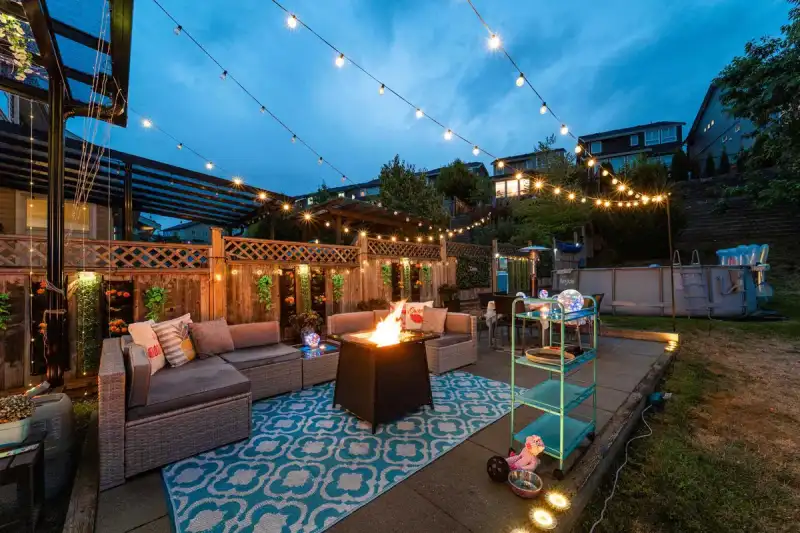
Come experience a walk through tour of this unique home. The moment you step inside, you can’t help but feel the happiness and vibrate energy with balanced hues of colour that propel you out of the ordinary palettes of beige. The rare oversized, larger than average property in a newer built home leaves room to create a true oasis of your dream and to get the vision started comes complete with an above-ground pool, hot tub and fabulous outdoor entertaining space. The finished basement offers flexibility and is ready for an in-law suite equipped with separate entry and wet bar. Upgrades such as glass awning, blackout blinds, and glass railings. No need to worry about major maintenance as it has been completed, including the roof, gutters, windows, carpets and glass awning.
Features
Garage Double
Front Access
Concrete
Room measurements10 rooms▸
Great RoomMain · 11'4 × 18'5
Dining RoomMain · 11'4 × 10'7
KitchenMain · 11'8 × 19'8
BedroomMain · 10'10 × 12'
BedroomBelow · 9'9 × 9'11
DenBelow · 9'8 × 10'7
Recreation RoomBelow · 14'3 × 15'3
Primary BedroomAbove · 12'10 × 17'4
BedroomAbove · 11'6 × 12'2
BedroomAbove · 10' × 11'1
Floor plan
🔍 Tap to zoom
Pinch or scroll to zoom · drag to pan · double-tap to reset
Property Details
MLS NumberR3161203
Property TypeSingle Family Residence
Bedrooms5
Bathrooms3.5
Square Feet3,065
Lot Size5,605 sqft
Year Built2015
Parking Spaces2
HeatingForced Air, Natural Gas
Days on Market18
StatusActive
Listed ByStilhavn Real Estate Services
School Catchment
Elementaryc`usqunela Elementary
SecondarySamuel Robertson Technical Secondary
Neighbourhood
Highlighted area = this home's census tract (StatCan), the boundary the neighbourhood stats describe.
$1,250,000Median home value
$128,000Median household income
81.9%Owner-occupied
74.9%Single-detached homes
3.1Avg household size
41.6Median age
23.9%Bachelor's degree or higher (25-64)
42.1%Commute under 30 min
94.8%Drive to work
22.7%Foreign-born residents
6,592Neighbourhood population
Age
Under 1518.9%
15 to 6465.8%
65 and over15.3%
Household size
1 person13.4%
231.5%
317.4%
420.2%
5 or more17.4%
Language spoken at home
79.9% English mother tongue
Mandarin2.5%
English + other1.7%
Punjabi1.4%
Tagalog1.1%
Farsi0.9%
Korean0.8%
All others11.7%
Mother tongue, share of 6,580 residents.
How this pocket differs
notably fewer people living alone than Maple Ridge 13.3% vs 22.1%
notably more 5+ person households than Maple Ridge 17.3% vs 11.3%
Median household income is higher than Metro Vancouver $128,000 vs $90,000
Source: Statistics Canada, Census of Population, 2021. Reproduced and distributed on an "as is" basis with the permission of Statistics Canada.
Land & Development
Lot size5,605 sqft
Lot dimensions36 × 162 ft
Lot shapeRectangular
Approximate lot lines (ParcelMap BC)
Zoning, lot dimensions and grade are approximate, from public data, and for reference only — verify with the City / Township of Langley before relying on them.
Recent nearby sales
Sold prices are available to registered users. Log in to see what these sold for.

 1 / 40 photos