
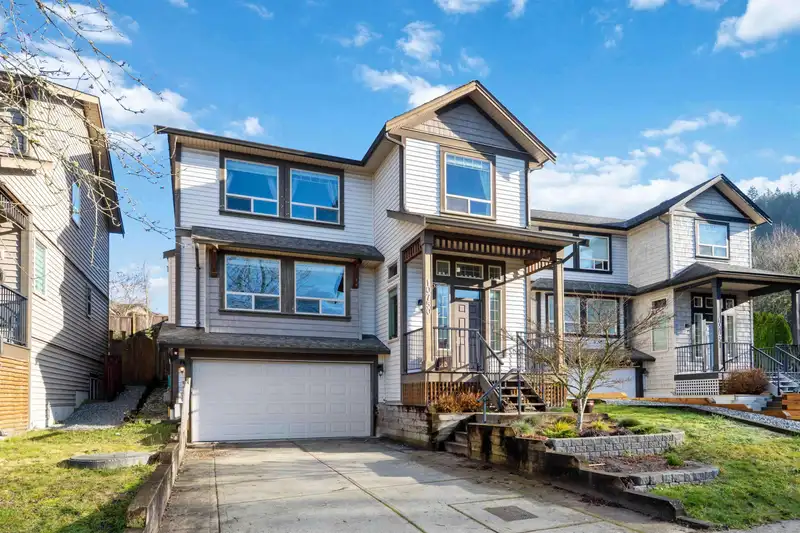
 1 / 28 photos
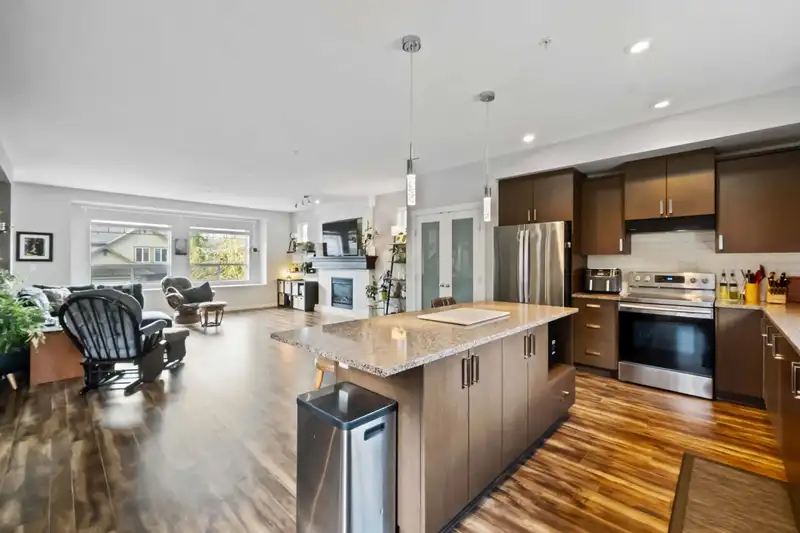
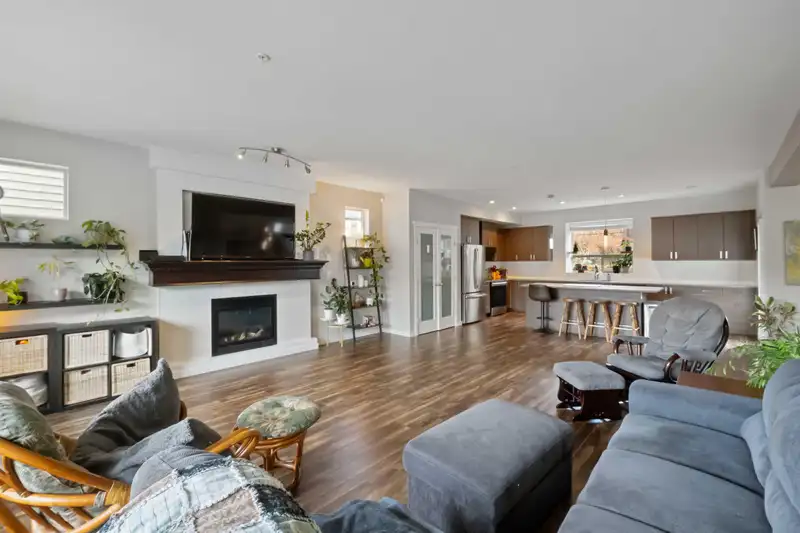
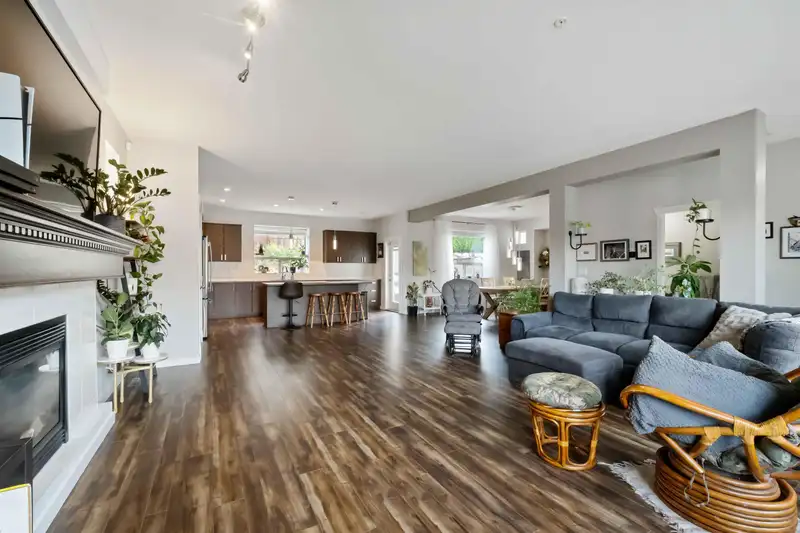









About This Property
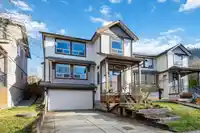
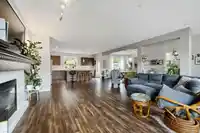
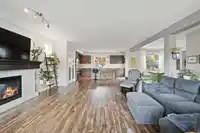
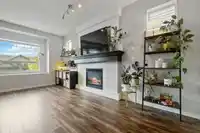
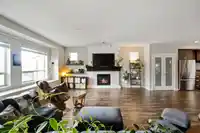
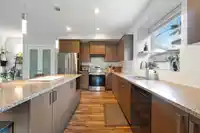
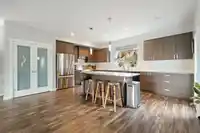
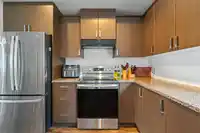
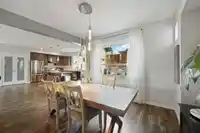
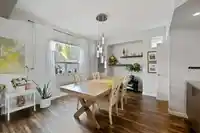
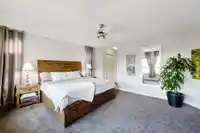
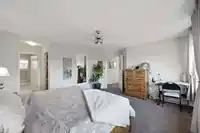
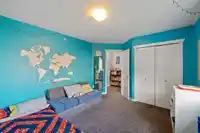
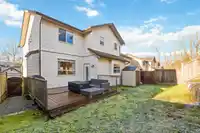
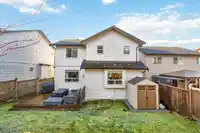
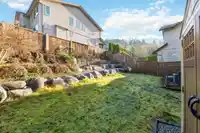
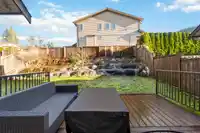
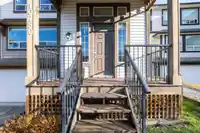
This fully finished 2-storey plus basement home sits perfectly on a quiet cul-de-sac across from lush Greenbelt. Designed for growing families, the massive open floor plan is ideal for large gatherings. The spacious kitchen features granite countertops, a breakfast bar island, a walk-in pantry, and a gas stove hook-up. Upstairs, you’ll find three oversized…
Features
Property Details
School Catchment
Neighbourhood
Age
- Under 1518.9%
- 15 to 6465.8%
- 65 and over15.3%
Household size
- 1 person13.4%
- 231.5%
- 317.4%
- 420.2%
- 5 or more17.4%
Language spoken at home
79.9% English mother tongue
Mother tongue, share of 6,580 residents.
How this pocket differs
- notably fewer people living alone than Maple Ridge 13.3% vs 22.1%
- notably more 5+ person households than Maple Ridge 17.3% vs 11.3%
- Median household income is higher than Metro Vancouver $128,000 vs $90,000
Source: Statistics Canada, Census of Population, 2021. Reproduced and distributed on an "as is" basis with the permission of Statistics Canada.
Land & Development
Zoning, lot dimensions and grade are approximate, from public data, and for reference only — verify with the City / Township of Langley before relying on them.
Recent nearby sales
Sold prices are available to registered users. Log in to see what these sold for.
Monthly Cost Calculator
An estimate only. Canadian semi-annual compounding; excludes utilities, closing costs and BC property transfer tax. 5-year fixed, as of Sep 28
Similar Listings Nearby
24905 108A AVENUE
10707 248 STREET
24781 MCCLURE DRIVE
25050 MORRISETTE PLACE
LOT P 10925 248 STREET
10553 248 STREET
10560 ROBERTSON STREET
24760 KIMOLA DRIVE
16 24850 106 AVENUE
10576 JACKSON ROAD
10495 248 STREET
10596 MCVEETY STREET