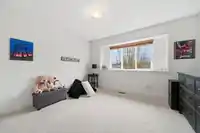
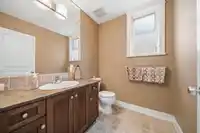
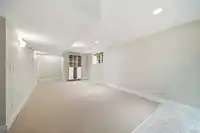
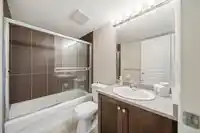
This show-home-condition home is beautifully finished from top to bottom, featuring high-end details, a professionally designed colour palette, & soaring 18-foot ceilings. Main level offers a bright great-room layout w/ hardwood floors & tile throughout, anchored by a brand-new gourmet kitchen with oversized island. Step outside to a very private,…
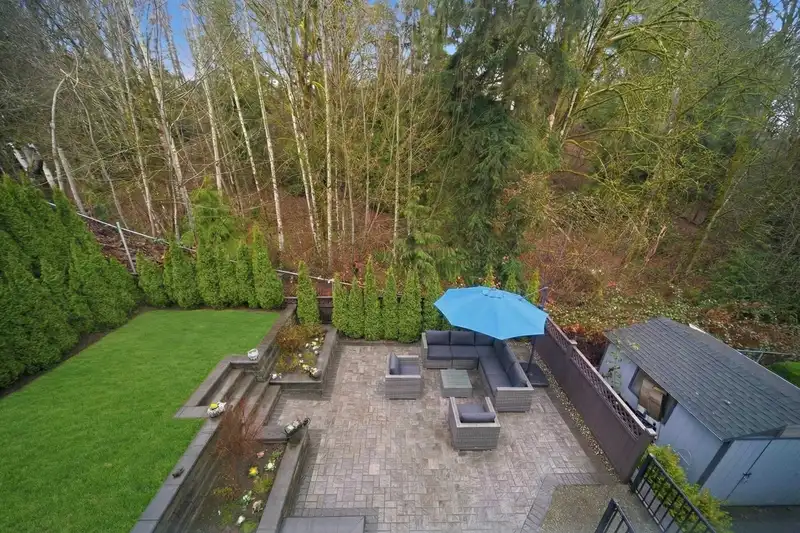
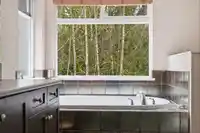
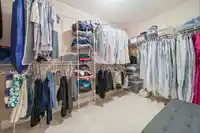
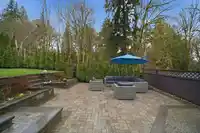
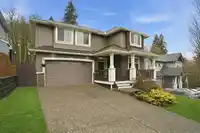
This show-home-condition home is beautifully finished from top to bottom, featuring high-end details, a professionally designed colour palette, & soaring 18-foot ceilings. Main level offers a bright great-room layout w/ hardwood floors & tile throughout, anchored by a brand-new gourmet kitchen with oversized island. Step outside to a very private, sun-filled backyard with beautiful, low-maintenance paver landscaping, backing directly onto the greenbelt for year-round privacy. Recent upgrades include a new furnace with AC for added comfort, & Hot water on demand. Upstairs you’ll find 4 spacious bedrooms, including a stunning primary retreat with walk-in closet & spa-inspired ensuite. The lower level features a 1,040 sq ft fully finished basement w/ bedroom, rec room and separate entry.
Features
Central Vacuum
Vaulted Ceiling(s)
Balcony
Garage Double
Open
Front Access
Aggregate
Garage Door Opener
Shopping Nearby
Room measurements17 rooms▸
KitchenMain · 13' × 13'
Living RoomMain · 12' × 12'
Great RoomMain · 14' × 18'
Dining RoomMain · 12' × 13'
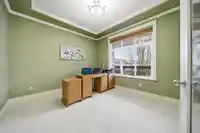
DenMain · 11' × 12'
LaundryMain · 7' × 8'
FoyerMain · 7' × 9'
PantryMain · 2' × 3'
Primary BedroomAbove · 13' × 16'
Walk-In ClosetAbove · 4' × 4'
BedroomAbove · 11' × 11'
BedroomAbove · 10' × 11'
BedroomAbove · 10' × 11'
Recreation RoomBelow · 12' × 20'
Living RoomBelow · 17' × 17'
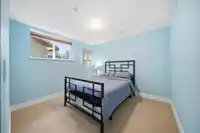
BedroomBelow · 10' × 11'
StorageBelow · 6' × 6'5
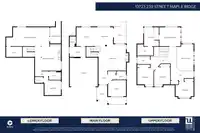
Floor plan
🔍 Tap to zoom
Pinch or scroll to zoom · drag to pan · double-tap to reset
Property Details
MLS NumberR3088626
Property TypeSingle Family Residence
Bedrooms5
Bathrooms3.5
Square Feet3,425
Lot Size4,360 sqft
Year Built2007
Parking Spaces2
HeatingForced Air, Natural Gas
StatusClosed
Listed ByRoyal LePage - Wolstencroft
School Catchment
Elementaryc`usqunela Elementary
SecondarySamuel Robertson Technical Secondary
Neighbourhood
Highlighted area = this home's census tract (StatCan), the boundary the neighbourhood stats describe.
$800,000Median home value
$119,000Median household income
89.1%Owner-occupied
38.5%Single-detached homes
3Avg household size
38.4Median age
27.3%Bachelor's degree or higher (25-64)
48.2%Commute under 30 min
93.2%Drive to work
22.6%Foreign-born residents
8,245Neighbourhood population
Age
Under 1520.9%
15 to 6467.5%
65 and over11.6%
Household size
1 person12.7%
231.4%
322%
422.7%
5 or more11.3%
Language spoken at home
78.6% English mother tongue
English + other2.3%
Mandarin1.6%
Spanish1.5%
Farsi1.3%
Punjabi1.2%
Tagalog1.2%
All others12.3%
Mother tongue, share of 8,245 residents.
How this pocket differs
fewer seniors 65+ than Maple Ridge 11.6% vs 16%
notably fewer people living alone than Maple Ridge 12.7% vs 22.1%
more 4-person households than Maple Ridge 22.7% vs 17.7%
Median household income is higher than Metro Vancouver $119,000 vs $90,000
Median dwelling value is lower than Metro Vancouver $800,000 vs $1,050,000
Source: Statistics Canada, Census of Population, 2021. Reproduced and distributed on an "as is" basis with the permission of Statistics Canada.
Land & Development
Lot size5,161 sqft
Lot dimensions40 × 102 ft
Lot shapeIrregular
Approximate lot lines (ParcelMap BC)
Zoning, lot dimensions and grade are approximate, from public data, and for reference only — verify with the City / Township of Langley before relying on them.
Monthly Cost Calculator
Estimated monthly cost$7,070
Mortgage payment$6,315
Property tax$615
Home insurance$140
Partner Rates Available
Contact us for preferred mortgage rates
Monthly cost
Estimated monthly$7,070
$1,179,649$1,599,649
9%50%
2.76%6.76%
5 years30 years
$5,878/yr$8,878/yr
$110/mo$170/mo
An estimate only. Canadian semi-annual compounding; excludes utilities, closing costs and BC property transfer tax.
5-year fixed, as of Aug 7

 1 / 37 photos