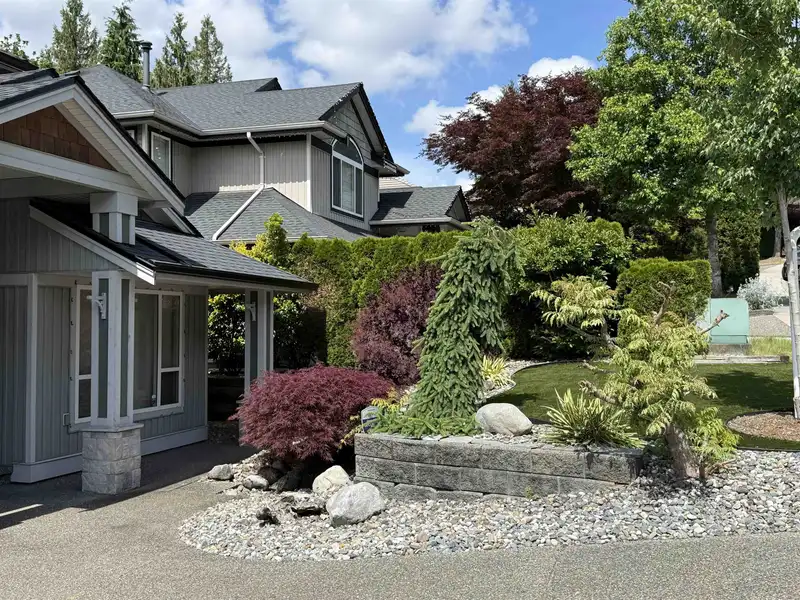
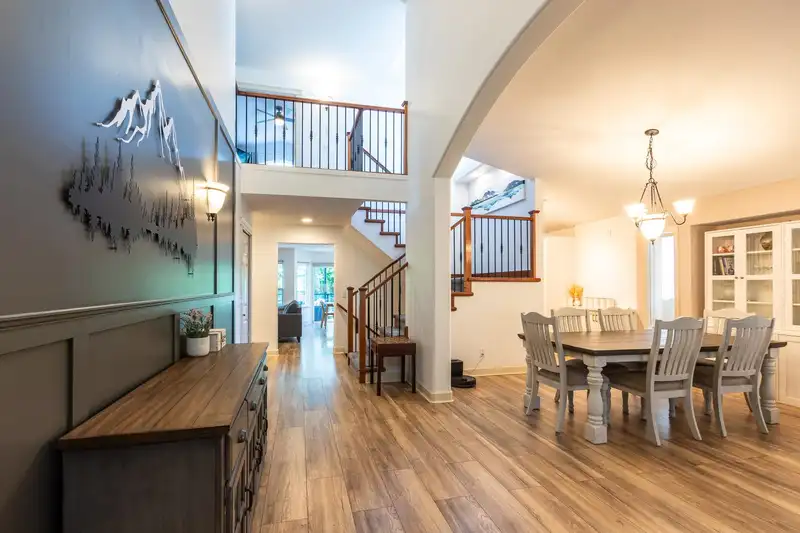
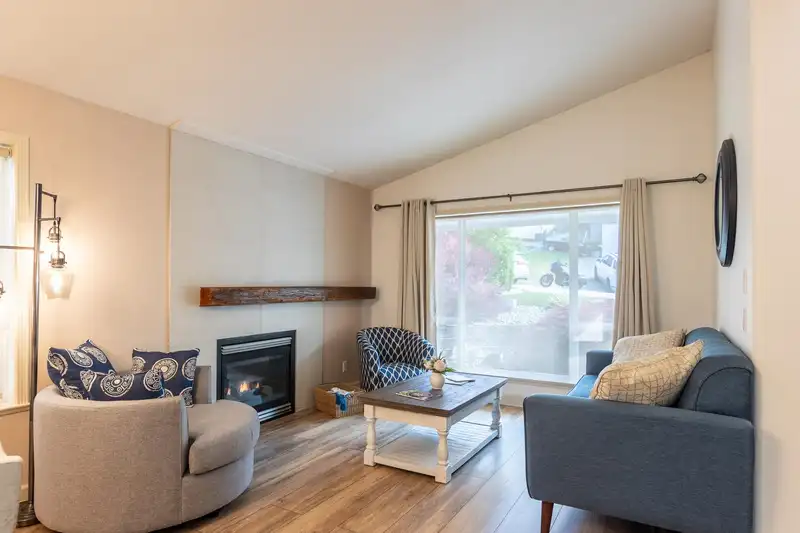
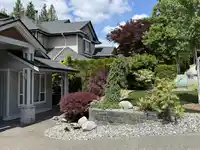
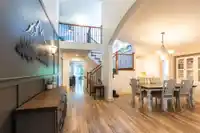
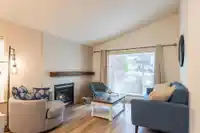
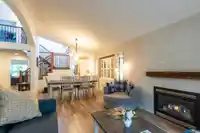
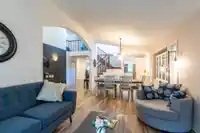
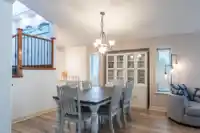
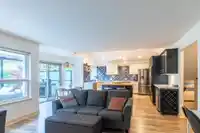
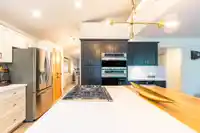
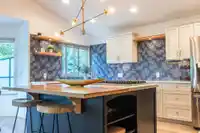
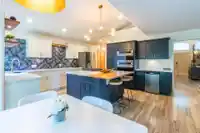
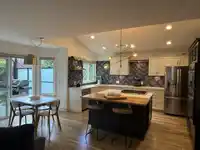
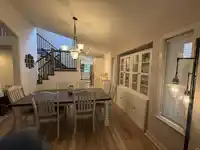
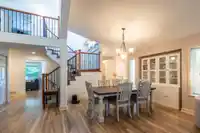
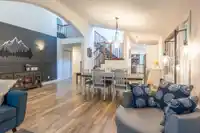
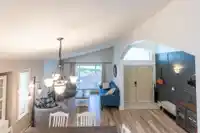
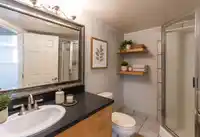
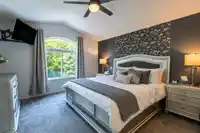
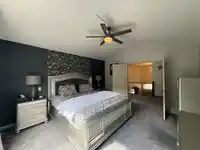
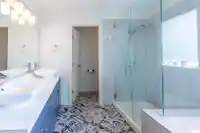
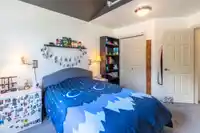
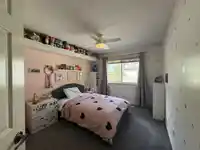
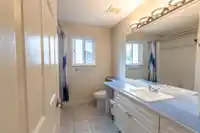
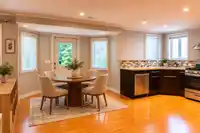
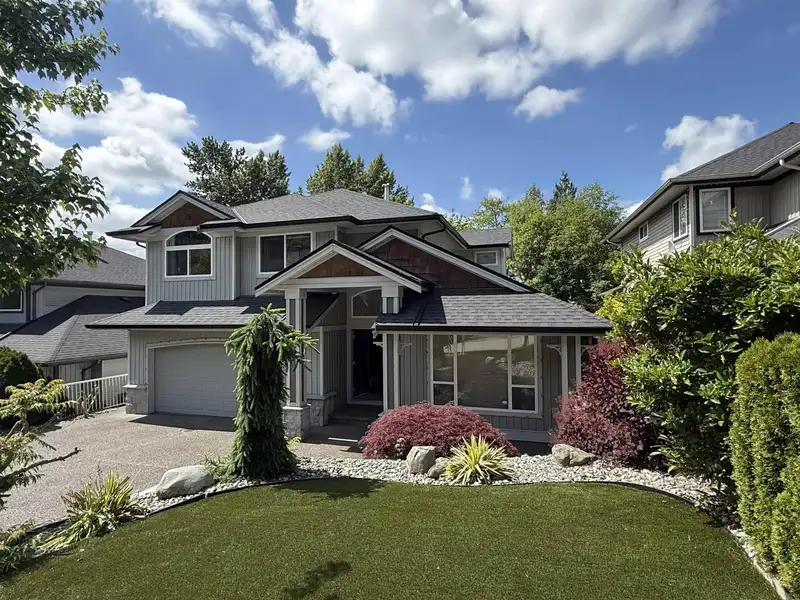
Executive living at its finest! This stunning 5 bedroom + den, 4 bath home offers over $100,000 in quality upgrades including roof, gutters, furnace, hot water on demand, flooring, paint, extended covered deck and more! The gourmet kitchen features a wall oven, gas cooktop and abundant cabinetry, flowing into elegant formal living and dining spaces with…
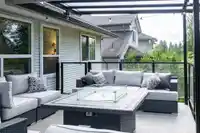
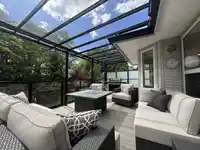
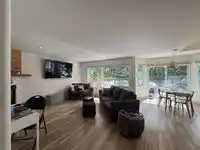
Executive living at its finest! This stunning 5 bedroom + den, 4 bath home offers over $100,000 in quality upgrades including roof, gutters, furnace, hot water on demand, flooring, paint, extended covered deck and more! The gourmet kitchen features a wall oven, gas cooktop and abundant cabinetry, flowing into elegant formal living and dining spaces with cozy gas fireplace. Upstairs boasts a massive primary retreat with double doors, spa-inspired ensuite with soaker tub and separate shower, plus 2 oversized bedrooms. Downstairs offers a bright self-contained 2 bedroom suite, perfect for extended family or mortgage helper, plus a bonus rec room ideal for a theatre or games room. All on a large private lot close to schools, shopping and amenities! Open house Sun July 19th, 2-4 pm
Features
Central Vacuum
Balcony
Private Yard
Garage Double
Front Access
Aggregate
Shopping Nearby
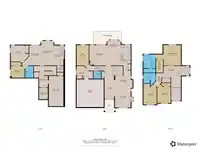
Room measurements19 rooms▸
Living RoomMain · 14'8 × 11'9
Dining RoomMain · 8'6 × 13'
KitchenMain · 7'5 × 15'3
NookMain · 18'8 × 9'9
Family RoomMain · 15'1 × 13'5
DenMain · 16'1 × 9'1
Mud RoomMain · 9'4 × 9'9
FoyerMain · 17'2 × 7'2
Primary BedroomAbove · 15'1 × 18'5
BedroomAbove · 15'2 × 9'11
BedroomAbove · 13'7 × 9'10
Walk-In ClosetAbove · 9'6 × 5'3
Media RoomBsmt · 22'4 × 10'10
StorageBsmt · 8'6 × 6'6
BedroomBsmt · 13' × 13'4
BedroomBsmt · 8'8 × 9'9
Living RoomBsmt · 14'9 × 13'11
Eating AreaBsmt · 18'1 × 9'2
KitchenBsmt · 14'10 × 7'3
Floor plan
🔍 Tap to zoom
Pinch or scroll to zoom · drag to pan · double-tap to reset
Property Details
MLS NumberR3128072
Property TypeSingle Family Residence
Bedrooms5
Bathrooms3.5
Square Feet4,055
Lot Size7,401 sqft
Year Built1999
Parking Spaces2
HeatingForced Air, Natural Gas
Days on Market55
StatusActive
Listed ByRoyal LePage - Wolstencroft
School Catchment
Elementaryc`usqunela Elementary
SecondarySamuel Robertson Technical Secondary
Neighbourhood
$800,000Median home value
$119,000Median household income
89.1%Owner-occupied
38.5%Single-detached homes
3Avg household size
38.4Median age
27.3%Bachelor's degree or higher (25-64)
48.2%Commute under 30 min
93.2%Drive to work
22.6%Foreign-born residents
8,245Neighbourhood population
Source: Statistics Canada, Census of Population, 2021. Reproduced and distributed on an "as is" basis with the permission of Statistics Canada.
Location
Highlighted area = this home's census tract (StatCan), the boundary the neighbourhood stats describe.
Land & Development
Lot size7,410 sqft
Lot dimensions51 × 146 ft
Lot shapeRectangular
Approximate lot lines (ParcelMap BC)
Zoning, lot dimensions and grade are approximate, from public data, and for reference only — verify with the City / Township of Langley before relying on them.
Recent nearby sales
Sold prices are available to registered users. Log in to see what these sold for.

 1 / 38 photos