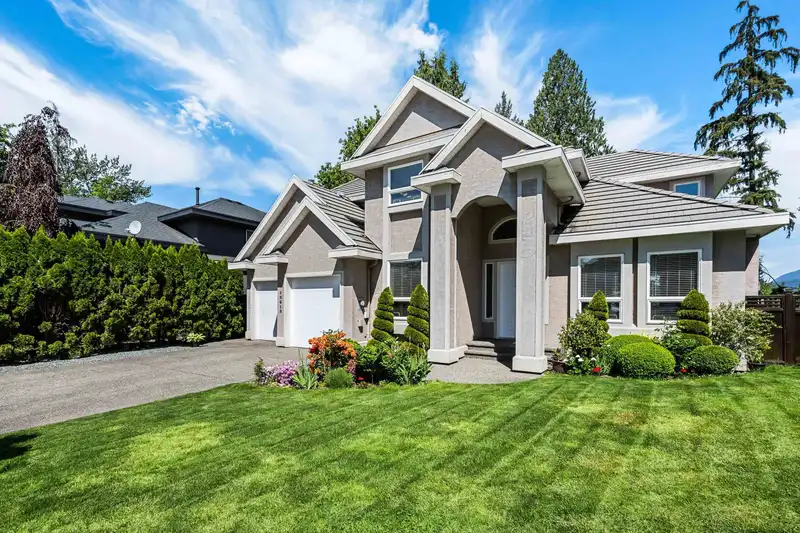
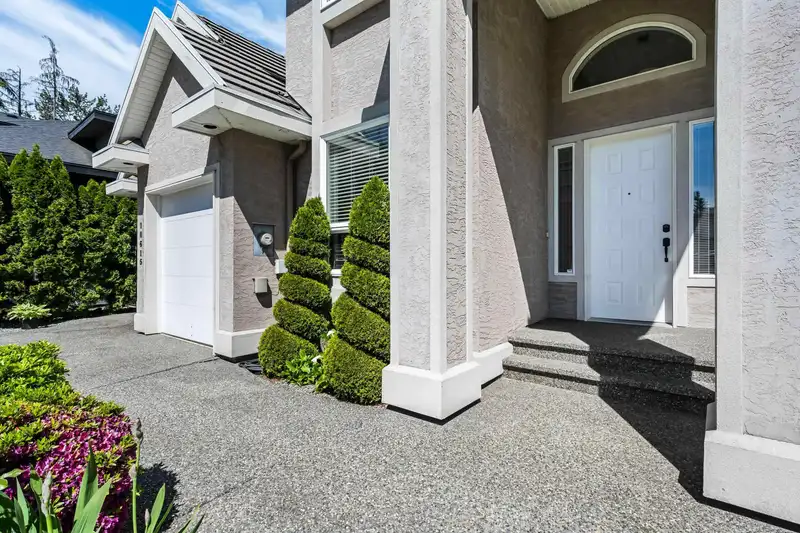
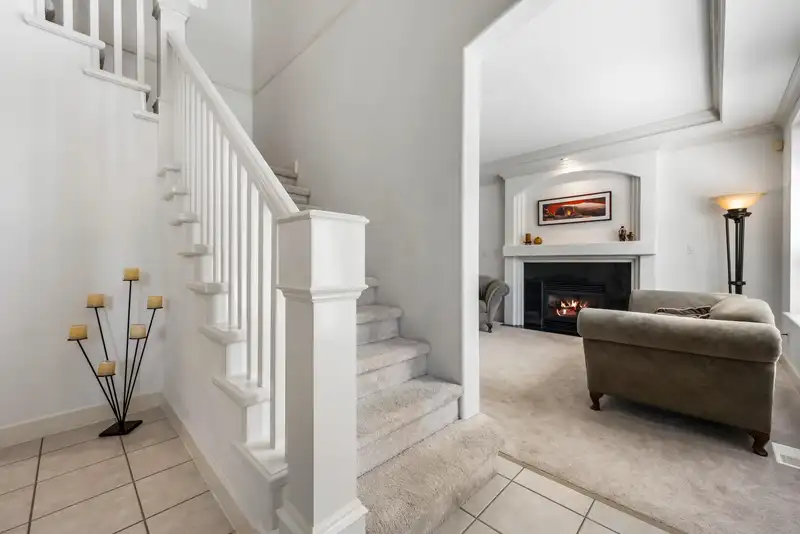
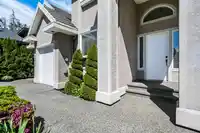
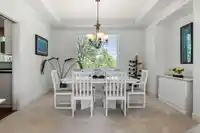
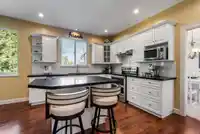
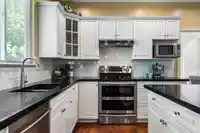
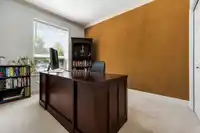
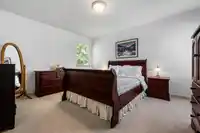
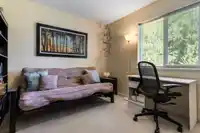
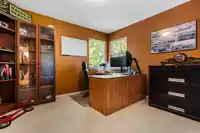
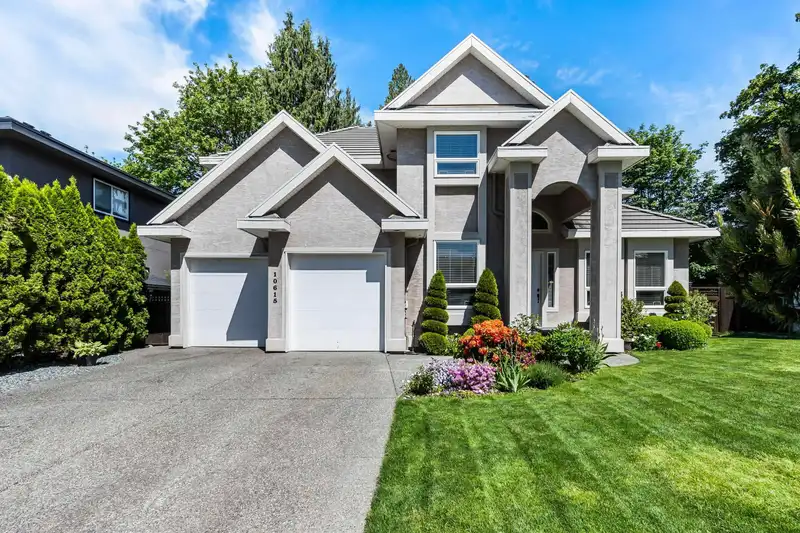
At over 3700 sqft this stunning Custom-Built home nestled at the end of a quiet cul-de-sac gives stunning views of the Golden Ears Mnts. The spacious main floor highlights large windows, bathing the home in natural light. The Chefs kitchen, featuring newer quartz counters & S/S appliances, flows easily to the family and dining rooms. From here access the…
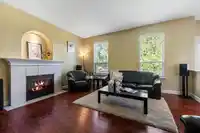
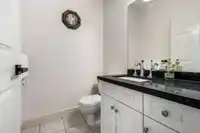
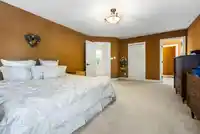
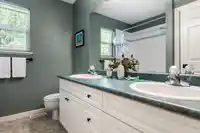
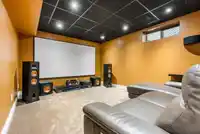
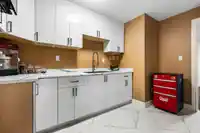
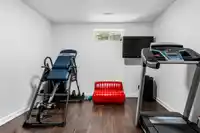
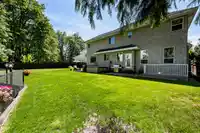
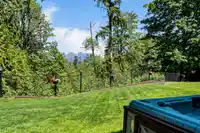
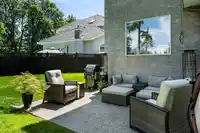
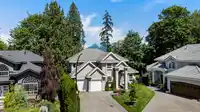
At over 3700 sqft this stunning Custom-Built home nestled at the end of a quiet cul-de-sac gives stunning views of the Golden Ears Mnts. The spacious main floor highlights large windows, bathing the home in natural light. The Chefs kitchen, featuring newer quartz counters & S/S appliances, flows easily to the family and dining rooms. From here access the spacious patio & private backyard oasis w/greenbelt. Above you will find 4 generous BDRM’s, with the Primary boasting a WIC & a 5-pce piece ensuite. The 5-piece family bath makes living easy! Below is a huge, new 1 BDRM suite ready to go. Convert the theatre room & its 2 BDRM ready! A myriad of other upgrades, plus RV/boat parking make this an ideal family home that is close to schools, activities, rec centres & just minutes from Hwy 7.
Features
Central Vacuum
Private Yard
Garage Double
Open
RV Access/Parking
Front Access
Aggregate
Garage Door Opener
Room measurements17 rooms▸
KitchenMain · 15'2 × 13'2
Dining RoomMain · 13'3 × 14'3
Living RoomMain · 15' × 12'9
Eating AreaMain · 10'9 × 7'2
Family RoomMain · 15'10 × 15'3
BedroomMain · 14'5 × 9'5
LaundryMain · 7' × 6'10
FoyerMain · 11'5 × 6'8
Primary BedroomAbove · 13'11 × 18'11
Walk-In ClosetAbove · 5'9 × 6'0
BedroomAbove · 11'8 × 13'5
BedroomAbove · 9'6 × 11'1
BedroomAbove · 12'11 × 15'9
Media RoomBsmt · 16'3 × 11'3
KitchenBsmt · 12'4 × 16'4
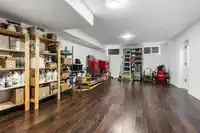
Great RoomBsmt · 15'9 × 35'8
BedroomBsmt · 10'1 × 11'3
Floor plan
🔍 Tap to zoom
Pinch or scroll to zoom · drag to pan · double-tap to reset
Property Details
MLS NumberR3123091
Property TypeSingle Family Residence
Bedrooms6
Bathrooms3.5
Square Feet3,739
Lot Size9,580 sqft
Year Built1997
Parking Spaces2
HeatingForced Air, Heat Pump, Natural Gas
Days on Market76
StatusActive
Listed ByRE/MAX Nyda Realty Inc.
School Catchment
Elementaryc`usqunela Elementary
SecondarySamuel Robertson Technical Secondary
Neighbourhood
$800,000Median home value
$119,000Median household income
89.1%Owner-occupied
38.5%Single-detached homes
3Avg household size
38.4Median age
27.3%Bachelor's degree or higher (25-64)
48.2%Commute under 30 min
93.2%Drive to work
22.6%Foreign-born residents
8,245Neighbourhood population
Source: Statistics Canada, Census of Population, 2021. Reproduced and distributed on an "as is" basis with the permission of Statistics Canada.
Location
Highlighted area = this home's census tract (StatCan), the boundary the neighbourhood stats describe.
Land & Development
Lot size9,576 sqft
Lot dimensions39 × 154 ft
Lot shapeIrregular
Approximate lot lines (ParcelMap BC)
Zoning, lot dimensions and grade are approximate, from public data, and for reference only — verify with the City / Township of Langley before relying on them.
Recent nearby sales
Sold prices are available to registered users. Log in to see what these sold for.

 1 / 40 photos