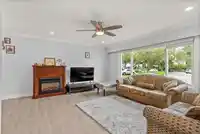
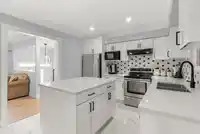
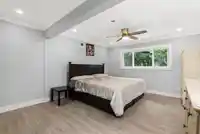
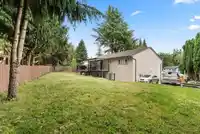
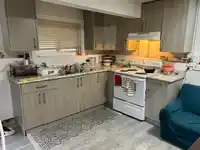
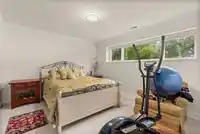
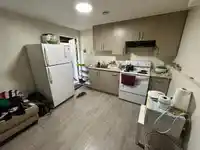
Welcome to this spacious family home tucked away in a quiet Green Timbers cul-de-sac on a large 9,934 sq ft lot. Offering 2,966 sq ft of living space, the main home features generous living and dining areas, a family room, 3 bedrooms, 2 bathrooms, an updated main kitchen, bonus wok kitchen, and a 4th bedroom below for upstairs use. The lower level offers…
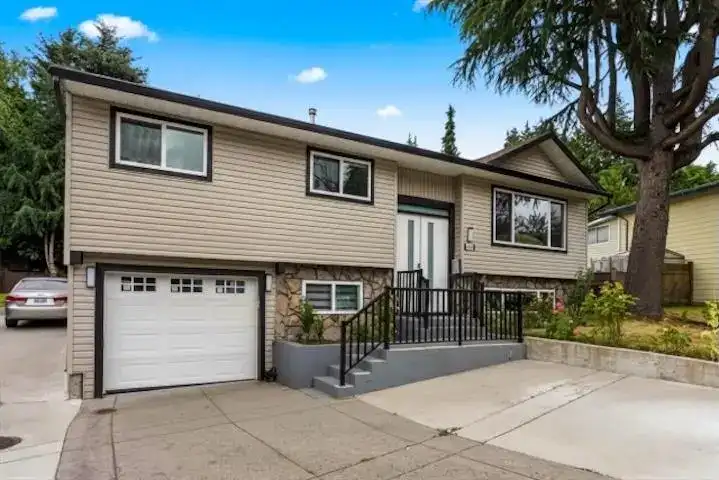
Welcome to this spacious family home tucked away in a quiet Green Timbers cul-de-sac on a large 9,934 sq ft lot. Offering 2,966 sq ft of living space, the main home features generous living and dining areas, a family room, 3 bedrooms, 2 bathrooms, an updated main kitchen, bonus wok kitchen, and a 4th bedroom below for upstairs use. The lower level offers two separate suites (2 +1): a 2 bedroom, 1 bathroom suite and a 1 bedroom, 1 bathroom suite, ideal for extended family or potential mortgage helpers. This home has ample parking with an attached single car garage plus room for 7 additional cars or even an RV. Close to transit, schools, parks, shopping, restaurants, future SkyTrain and has easy access to Hwy 1 and bridges.
Features
Garage Single
Open
RV Access/Parking
Front Access
Shopping Nearby
Room measurements16 rooms▸
Living RoomMain · 13'6 × 15'10
KitchenMain · 10'5 × 12'5
Dining RoomMain · 7'10 × 9'5
Wok KitchenMain · 11'1 × 12'3
Primary BedroomMain · 15'11 × 12'8
Walk-In ClosetMain · 8'2 × 8'8
BedroomMain · 10'9 × 8'5
BedroomMain · 9'11 × 8'5
Family RoomMain · 14'2 × 12'0
Living RoomBsmt · 7'9 × 16'9
KitchenBsmt · 7'2 × 13'1
BedroomBsmt · 10'4 × 11'1
BedroomBsmt · 11'4 × 12'8
BedroomBsmt · 11'5 × 8'0
KitchenBsmt · 10'9 × 13'3
BedroomBsmt · 11'2 × 11'5
Floor plan
🔍 Tap to zoom
Pinch or scroll to zoom · drag to pan · double-tap to reset
Property Details
MLS NumberR3131907
Property TypeSingle Family Residence
Bedrooms7
Bathrooms4
Square Feet2,966
Lot Size9,934 sqft
Year Built1976
Parking Spaces1
HeatingForced Air, Natural Gas
Days on Market59
StatusActive
Listed ByMacdonald Realty (Surrey/152)
School Catchment
ElementaryMaple Green
SecondaryEnver Creek
Neighbourhood
$1,200,000Median home value
$114,000Median household income
72.2%Owner-occupied
52.7%Single-detached homes
3.7Avg household size
37.6Median age
28.2%Bachelor's degree or higher (25-64)
48.4%Commute under 30 min
85.9%Drive to work
49.5%Foreign-born residents
4,903Neighbourhood population
Source: Statistics Canada, Census of Population, 2021. Reproduced and distributed on an "as is" basis with the permission of Statistics Canada.
Location
Highlighted area = this home's census tract (StatCan), the boundary the neighbourhood stats describe.
Land & Development
Lot size9,858 sqft
Lot dimensions54 × 160 ft
Lot shapeIrregular
Gradegentle
Ground rises about 1.4 m from front to back (4.4% grade).
Transit-oriented potential (Bill 47 / TOA)
Transit areaTier 3within 800 m of a station
Max density3 FAR
Max height8 storeys
Est. buildable~29,716 sqft
Nearest station152 Street Station (future, ~2029)641 m away
Within a provincially designated Transit-Oriented Area, this lot may support up to 3 FAR / 8 storeys regardless of base zoning. Provincial minimums and approximate — municipal rezoning, servicing and parking standards still apply.
Approximate lot lines (ParcelMap BC)
Zoning, lot dimensions and grade are approximate, from public data, and for reference only — verify with the City / Township of Langley before relying on them.
Recent nearby sales
Sold prices are available to registered users. Log in to see what these sold for.

 1 / 20 photos