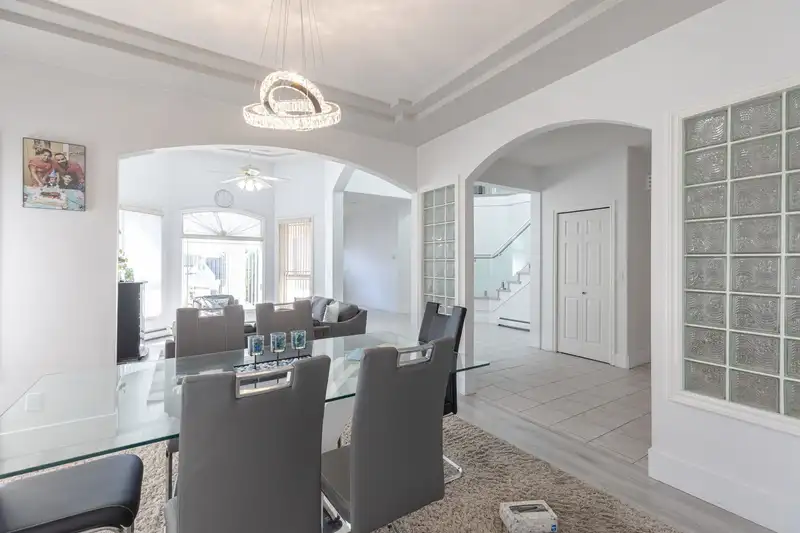
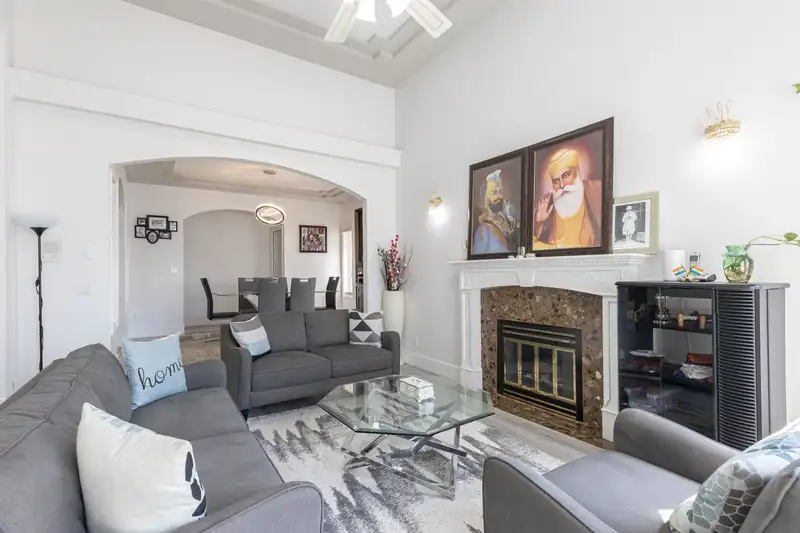
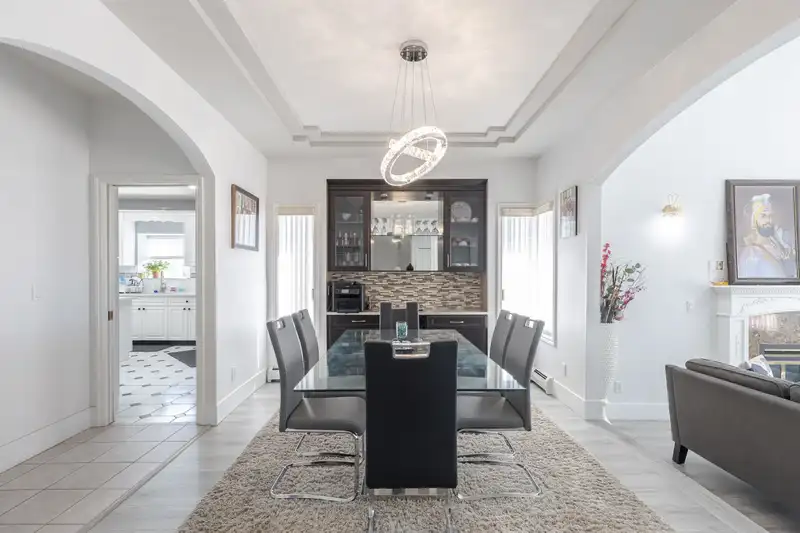
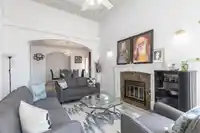
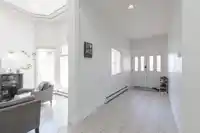
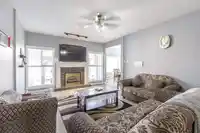
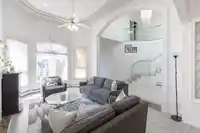
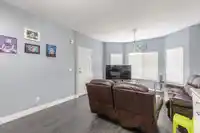
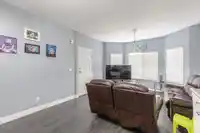
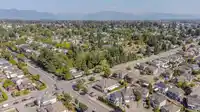
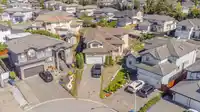
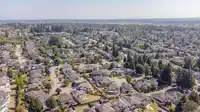
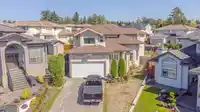
Great Location! Exclusive Shaughnessy View Subdivision of West Fleetwood! Located in a quiet Cul-de-sac with wide open streets on a massive 9133 sqft lot. This is a custom built home with lots of space. 8 beautiful spacious bedrooms and 6 bathrooms including the 2 bedroom basement suite. May have potential to build another 1 bedroom basement suite! Upstairs…
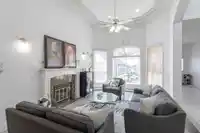
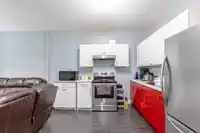
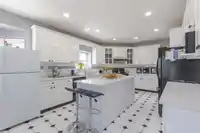
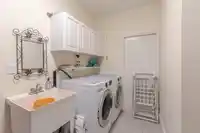
Great Location! Exclusive Shaughnessy View Subdivision of West Fleetwood! Located in a quiet Cul-de-sac with wide open streets on a massive 9133 sqft lot. This is a custom built home with lots of space. 8 beautiful spacious bedrooms and 6 bathrooms including the 2 bedroom basement suite. May have potential to build another 1 bedroom basement suite! Upstairs has 5 bedrooms 3 full bathrooms. Updates include new hot water tank, granite countertops, washer/dryer and fence updated in 2020. Roof 2015, 10x10 shed. Back lane access, bring your RV and toys! Enjoy outdoor entertaining in your 12x16 custom gazebo and huge concrete patio only 4 years old. Conveniently located steps to Guildford Golf & CC, Maple Green Elen, Enver Creek Sec. Easy to Show.
Features
Central Vacuum
Garage Double
RV Access/Parking
Front Access
Rear Access
Garage Door Opener
Independent living
Shopping Nearby
Room measurements17 rooms▸
FoyerMain · 6'3 × 14'2
Living RoomMain · 12'8 × 17'7
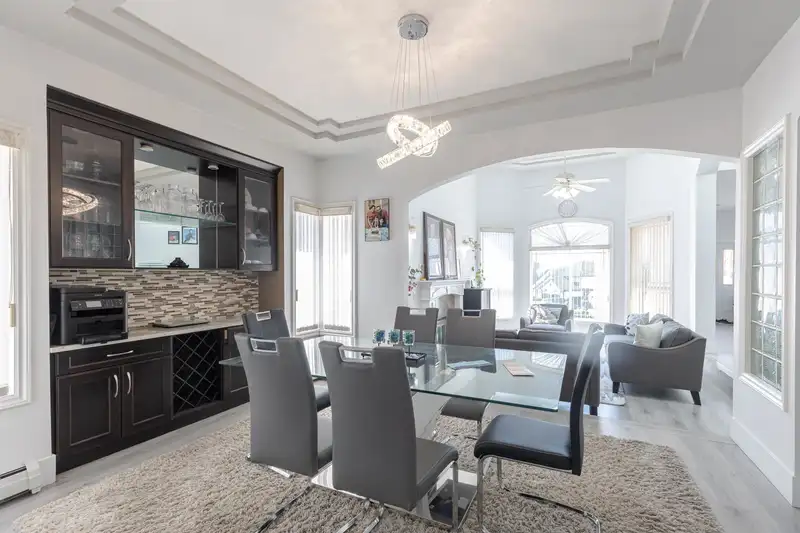
Dining RoomMain · 10'7 × 14'3
KitchenMain · 13' × 16'8
Eating AreaMain · 10' × 14'6
Family RoomMain · 13'7 × 18'1
BedroomMain · 10'7 × 10'
LaundryMain · 12' × 14'5
Living RoomMain · 12'5 × 13'2
KitchenMain · 9'2 × 13'2
BedroomMain · 9'8 × 9'10
BedroomMain · 9'7 × 9'11
Primary BedroomAbove · 14'2 × 21'4
BedroomAbove · 13'7 × 16'5
BedroomAbove · 9'10 × 14'2
BedroomAbove · 9'10 × 11'8
Primary BedroomAbove · 15'4 × 21'7
Floor plan
🔍 Tap to zoom
Pinch or scroll to zoom · drag to pan · double-tap to reset
Property Details
MLS NumberR3073984
Property TypeSingle Family Residence
Bedrooms8
Bathrooms5.5
Square Feet4,408
Lot Size9,133 sqft
Year Built1995
Parking Spaces2
HeatingForced Air, Natural Gas
Days on Market226
StatusActive
Listed ByCentury 21 Coastal Realty Ltd.
School Catchment
ElementaryMaple Green
SecondaryEnver Creek
Neighbourhood
$1,350,000Median home value
$108,000Median household income
57.8%Owner-occupied
16.6%Single-detached homes
3.6Avg household size
37.6Median age
29.9%Bachelor's degree or higher (25-64)
54.7%Commute under 30 min
89.2%Drive to work
52.4%Foreign-born residents
5,146Neighbourhood population
Source: Statistics Canada, Census of Population, 2021. Reproduced and distributed on an "as is" basis with the permission of Statistics Canada.
Location
Highlighted area = this home's census tract (StatCan), the boundary the neighbourhood stats describe.
Land & Development
Lot size9,060 sqft
Lot dimensions44 × 149 ft
Lot shapeIrregular
Gradegentle
Ground rises about 1.9 m from front to back (5.3% grade).
Approximate lot lines (ParcelMap BC)
Zoning, lot dimensions and grade are approximate, from public data, and for reference only — verify with the City / Township of Langley before relying on them.
Recent nearby sales
Sold prices are available to registered users. Log in to see what these sold for.

 1 / 25 photos