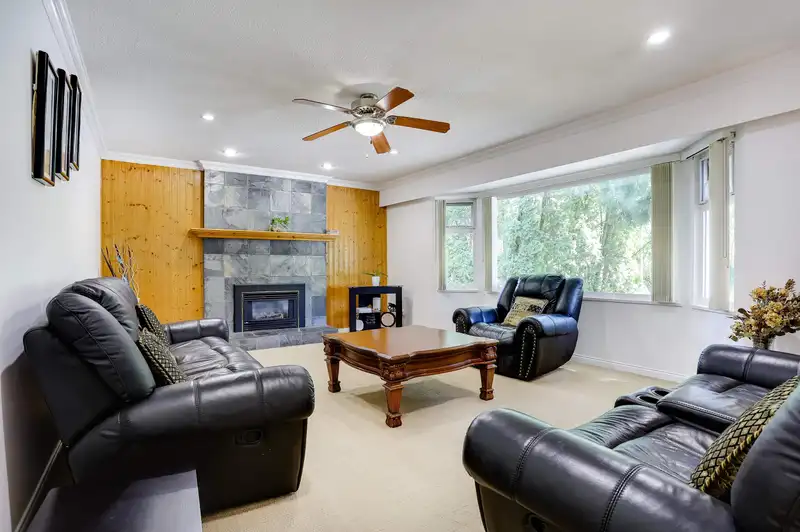
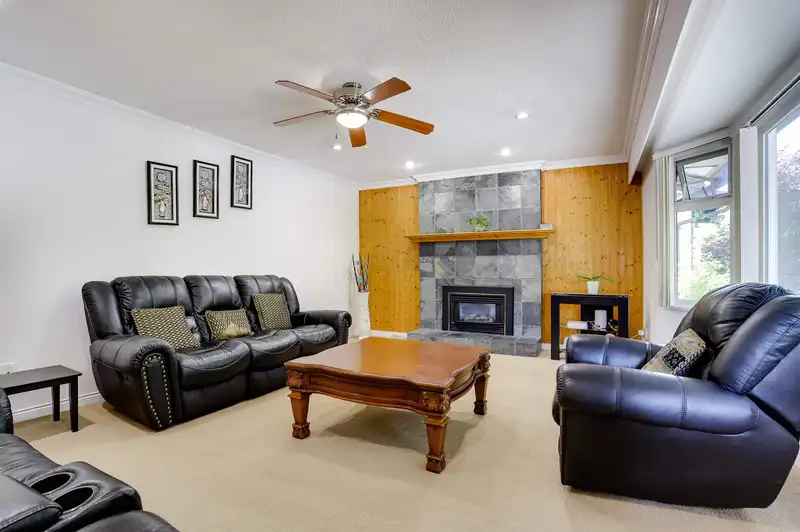
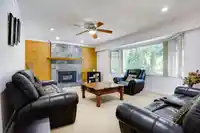
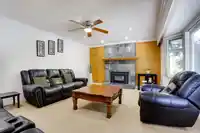
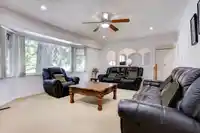
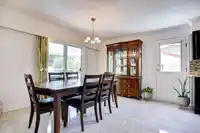
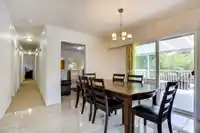
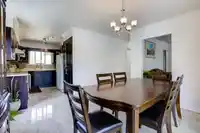
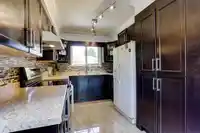
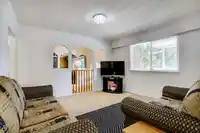
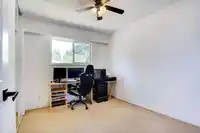
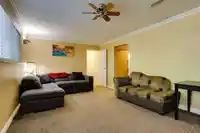
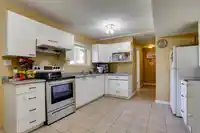
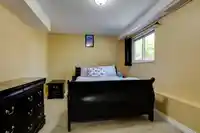
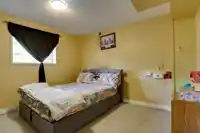
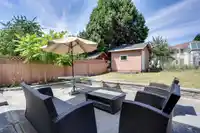
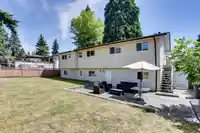
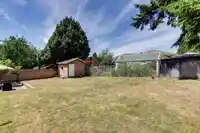
Beautifully maintained family home in the desirable Green Timbers! This spacious 5 bed, 3 bath, 2,750 sq.ft. home sits on a fully rectangular 7,300 sq.ft. lot on a quiet no-through road. Conveniently located near the future Fleetwood SkyTrain, transit, shopping, schools and recreation. Features include a functional main floor with 2 full bathrooms and…
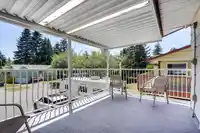
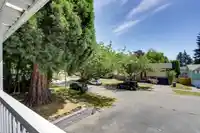
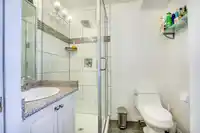
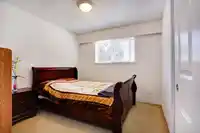
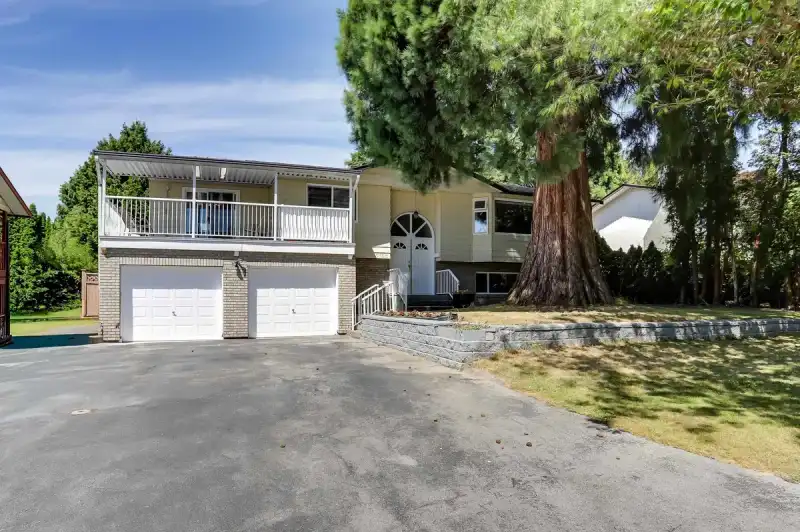
Beautifully maintained family home in the desirable Green Timbers! This spacious 5 bed, 3 bath, 2,750 sq.ft. home sits on a fully rectangular 7,300 sq.ft. lot on a quiet no-through road. Conveniently located near the future Fleetwood SkyTrain, transit, shopping, schools and recreation. Features include a functional main floor with 2 full bathrooms and spacious living areas, an authorized walk-out 2 bed, 1 bath basement suite, a flex room for a home office, gym, or small business, a spacious 23' x 11' sundeck with brand-new vinyl, double-glazed windows, a large fenced backyard, and an oversized storage shed. Freshly painted throughout the main living area, this move-in-ready home has been lovingly maintained, and pride of ownership is evident throughout.
Features
Balcony
Garage Double
Front Access
Room measurements14 rooms▸
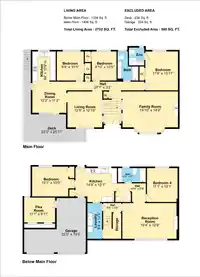
Living RoomMain · 14'10 × 20'
KitchenMain · 7' × 11'
Dining RoomMain · 11'6 × 12'8
Family RoomMain · 13'3 × 12'4
Primary BedroomMain · 136'6 × 11'7
BedroomMain · 9'9 × 10'8
BedroomMain · 9' × 1'2
BedroomBsmt · 9' × 10'2
Living RoomBsmt · 11'9 × 19'1
KitchenBsmt · 13'4 × 11'6
BedroomBsmt · 12' × 11'2
BedroomBsmt · 15'4 × 10'3
LaundryBsmt · 5'5 × 11'3
Flex RoomBsmt · 8'11 × 11'1
Floor plan
🔍 Tap to zoom
Pinch or scroll to zoom · drag to pan · double-tap to reset
Property Details
MLS NumberR3140754
Property TypeSingle Family Residence
Bedrooms6
Bathrooms3
Square Feet2,752
Lot Size7,279 sqft
Year Built1975
Parking Spaces1
HeatingForced Air
Days on Market94
StatusActive
Listed BySutton Group-West Coast Realty
School Catchment
ElementaryMaple Green
SecondaryEnver Creek
Neighbourhood
Highlighted area = this home's census tract (StatCan), the boundary the neighbourhood stats describe.
$1,200,000Median home value
$114,000Median household income
72.2%Owner-occupied
52.7%Single-detached homes
3.7Avg household size
37.6Median age
28.2%Bachelor's degree or higher (25-64)
48.4%Commute under 30 min
85.9%Drive to work
49.5%Foreign-born residents
4,903Neighbourhood population
Age
Under 1516.5%
15 to 6469.7%
65 and over13.8%
Household size
1 person11.4%
221.6%
317.8%
418.6%
5 or more30.7%
Language spoken at home
38.2% Punjabi mother tongue
English32.9%
English + other6.2%
Hindi4.3%
Vietnamese3.6%
Tagalog2.1%
Spanish1.3%
All others11.4%
Mother tongue, share of 4,905 residents.
How this pocket differs
notably more Vietnamese speakers than Bear Creek Green Timbers 3.6% vs 2.4%
Median household income is higher than Metro Vancouver $114,000 vs $90,000
Source: Statistics Canada, Census of Population, 2021. Reproduced and distributed on an "as is" basis with the permission of Statistics Canada.
Land & Development
Lot size7,221 sqft
Lot dimensions44 × 107 ft
Lot shapeIrregular
Gradegentle
Ground rises about 1.2 m from front to back (3.6% grade).
Transit-oriented potential (Bill 47 / TOA)
Transit areaTier 3within 800 m of a station
Max density3 FAR
Max height8 storeys
Est. buildable~21,768 sqft
Nearest station152 Street Station (future, ~2029)612 m away
Within a provincially designated Transit-Oriented Area, this lot may support up to 3 FAR / 8 storeys regardless of base zoning. Provincial minimums and approximate — municipal rezoning, servicing and parking standards still apply.
Approximate lot lines (ParcelMap BC)
Zoning, lot dimensions and grade are approximate, from public data, and for reference only — verify with the City / Township of Langley before relying on them.
Recent nearby sales
Sold prices are available to registered users. Log in to see what these sold for.

 1 / 35 photos