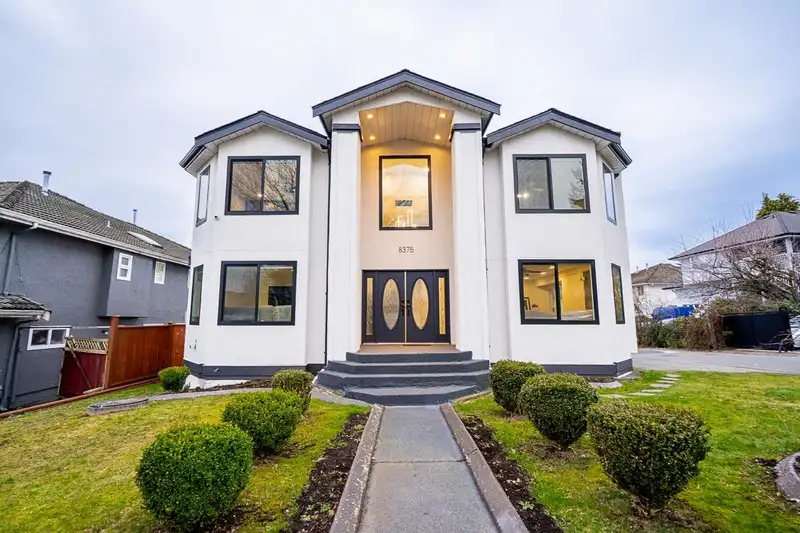
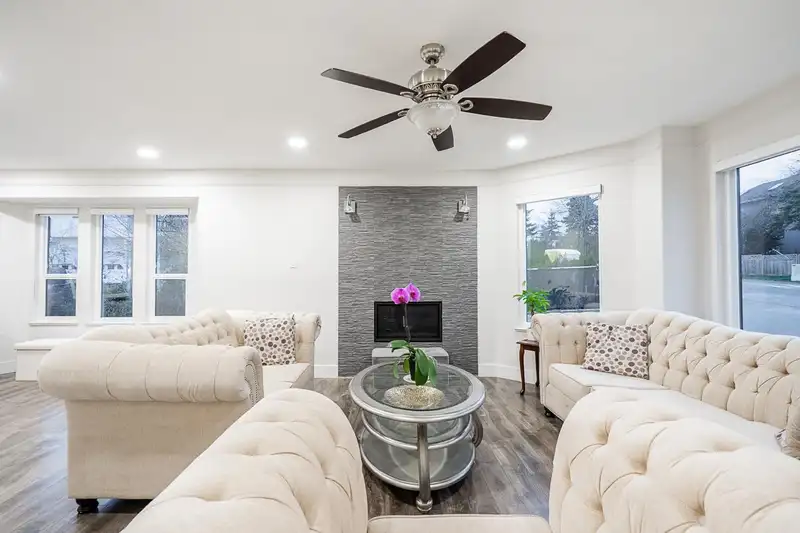
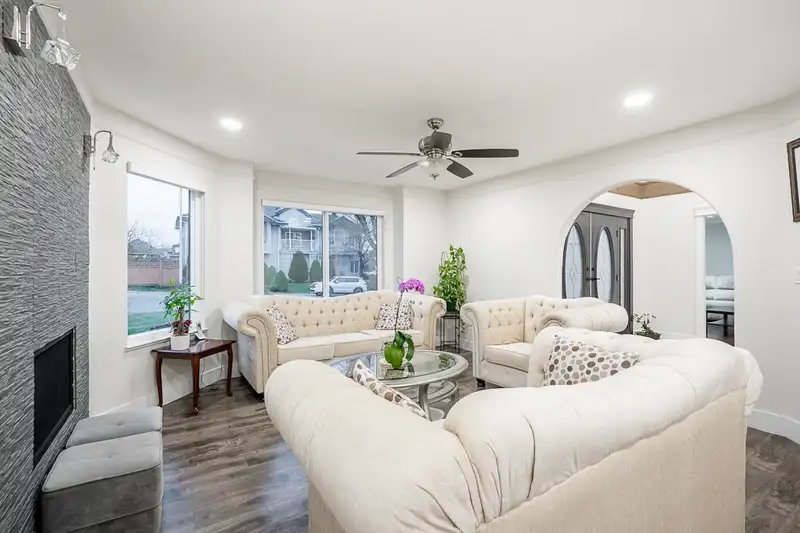
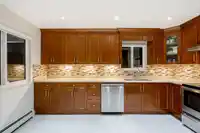
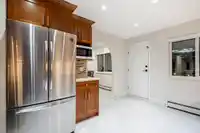
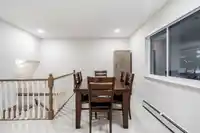
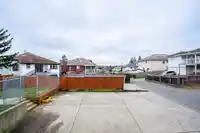
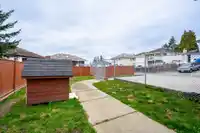
Beautifully renovated 2-level home in the heart of Fleetwood, offering modern upgrades and excellent future potential. This home features A/C, an upgraded electrical panel, EV charger, security cameras, and side lane access, combining comfort, convenience, and peace of mind. Thoughtfully updated with a new roof (2017), hot water tank (2020), and brand-new…
Beautifully renovated 2-level home in the heart of Fleetwood, offering modern upgrades and excellent future potential. This home features A/C, an upgraded electrical panel, EV charger, security cameras, and side lane access, combining comfort, convenience, and peace of mind. Thoughtfully updated with a new roof (2017), hot water tank (2020), and brand-new floors and windows (2025). The functional layout offers excellent 2-bedroom suite potential with rough-ins already in place—ideal for extended family or a mortgage helper. Pride of ownership is evident throughout. Located in a sought-after, family-friendly neighbourhood close to schools, parks, shopping, and transit.
Features
Balcony
Garage Double
Side Access
Shopping Nearby
Room measurements15 rooms▸
Living RoomMain · 13'10 × 14'11
Dining RoomMain · 9'2 × 11'2
KitchenMain · 11'10 × 14'2
Eating AreaMain · 7'10 × 11'9
FoyerMain · 10'08 × 17'7
Living RoomMain · 14'4 × 15'0
BedroomMain · 12'2 × 12'11
BedroomMain · 9'2 × 10'5
BedroomMain · 14'4 × 14'5
Primary BedroomAbove · 12'11 × 23'2
Primary BedroomAbove · 13'11 × 14'5
BedroomAbove · 9'10 × 11'2
OfficeAbove · 9'7 × 11'9
BedroomAbove · 12'7 × 16'2
LaundryBsmt · 4'0 × 10'4
Floor plan
🔍 Tap to zoom
Pinch or scroll to zoom · drag to pan · double-tap to reset
Property Details
MLS NumberR3129690
Property TypeSingle Family Residence
Bedrooms7
Bathrooms4.5
Square Feet2,654
Lot Size7,107 sqft
Year Built1993
Parking Spaces2
HeatingHot Water
Days on Market68
StatusActive
Listed ByRoyal LePage Global Force Realty
School Catchment
ElementaryMaple Green
SecondaryEnver Creek
Neighbourhood
$1,350,000Median home value
$108,000Median household income
57.8%Owner-occupied
16.6%Single-detached homes
3.6Avg household size
37.6Median age
29.9%Bachelor's degree or higher (25-64)
54.7%Commute under 30 min
89.2%Drive to work
52.4%Foreign-born residents
5,146Neighbourhood population
Source: Statistics Canada, Census of Population, 2021. Reproduced and distributed on an "as is" basis with the permission of Statistics Canada.
Location
Highlighted area = this home's census tract (StatCan), the boundary the neighbourhood stats describe.
Land & Development
Lot size7,051 sqft
Lot dimensions59 × 120 ft
Lot shapeRectangular
Gradegentle
Ground rises about 1.3 m across the lot, side to side (3.5% grade).
Approximate lot lines (ParcelMap BC)
Zoning, lot dimensions and grade are approximate, from public data, and for reference only — verify with the City / Township of Langley before relying on them.
Recent nearby sales
Sold prices are available to registered users. Log in to see what these sold for.

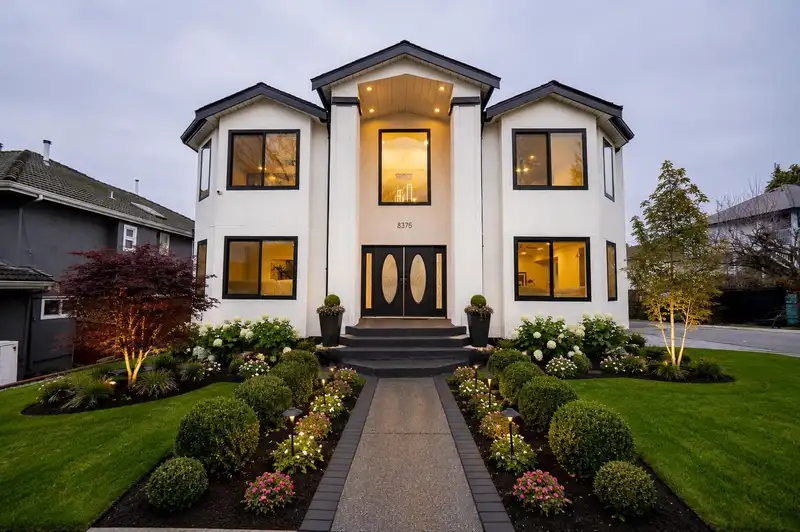 1 / 40 photos