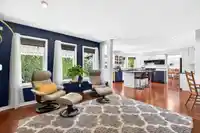
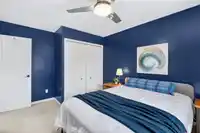
Welcome home this beautifully maintained & updated 6-bedroom family home, tucked into a quiet cul-de-sac. Offering space & functionality, this home is ideal for growing families or those who love to entertain. Bright main floor features living, dining & family rooms, plus a well-appointed kitchen overlooking the private backyard. Primary bedroom & full bath…
Welcome home this beautifully maintained & updated 6-bedroom family home, tucked into a quiet cul-de-sac. Offering space & functionality, this home is ideal for growing families or those who love to entertain. Bright main floor features living, dining & family rooms, plus a well-appointed kitchen overlooking the private backyard. Primary bedroom & full bath on the main—ideal for multi-generational living. Upstairs offers 5 bedrooms, including a 2nd primary suite with ensuite & walk-in closet. Updates include interior/exterior paint, furnace, roof, windows, appliances, bathrooms, fence, blinds & built-in vacuum. Enjoy a fully fenced yard, & parking for 7 vehicles. Steps to Brookside Elementary—this home combines comfort, location & value in one exceptional package.
Features
Storage
Central Vacuum
Vaulted Ceiling(s)
Garden
Balcony
Private Yard
Garage Double
Front Access
Garage Door Opener
Shopping Nearby
Room measurements10 rooms▸
Living RoomMain · 13'11 × 15'8
Dining RoomMain · 10'11 × 11'2
KitchenMain · 17'8 × 16'6
Family RoomMain · 13'9 × 11'9
Primary BedroomMain · 10'1 × 10'5
Primary BedroomAbove · 13'9 × 15'2
BedroomAbove · 13'8 × 10'6
BedroomAbove · 10'1 × 10'6
BedroomAbove · 10'3 × 12'8
BedroomAbove · 19'4 × 12'
Floor plan
🔍 Tap to zoom
Pinch or scroll to zoom · drag to pan · double-tap to reset
Property Details
MLS NumberR3106977
Property TypeSingle Family Residence
Bedrooms6
Bathrooms3
Square Feet2,621
Lot Size7,692 sqft
Year Built1992
Parking Spaces2
HeatingForced Air, Natural Gas
StatusClosed
Listed ByRoyal LePage - Wolstencroft
School Catchment
ElementaryBrookside
SecondaryEnver Creek
Neighbourhood
$1,300,000Median home value
$118,000Median household income
75.4%Owner-occupied
61.8%Single-detached homes
3.8Avg household size
40Median age
36.5%Bachelor's degree or higher (25-64)
52.6%Commute under 30 min
78.6%Drive to work
51.7%Foreign-born residents
3,215Neighbourhood population
Source: Statistics Canada, Census of Population, 2021. Reproduced and distributed on an "as is" basis with the permission of Statistics Canada.
Location
Highlighted area = this home's census tract (StatCan), the boundary the neighbourhood stats describe.
Land & Development
Lot size7,631 sqft
Lot dimensions38 × 157 ft
Lot shapeIrregular
Approximate lot lines (ParcelMap BC)
Zoning, lot dimensions and grade are approximate, from public data, and for reference only — verify with the City / Township of Langley before relying on them.
Recent nearby sales
Sold prices are available to registered users. Log in to see what these sold for.

 1 / 40 photos