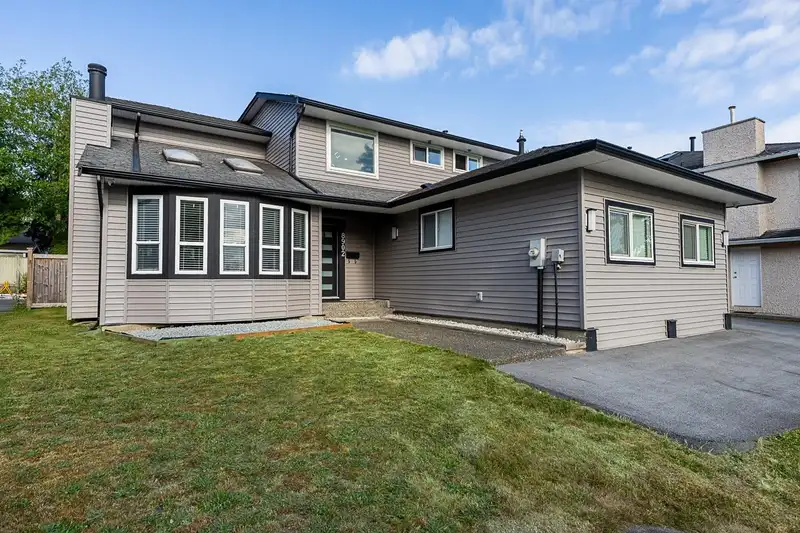
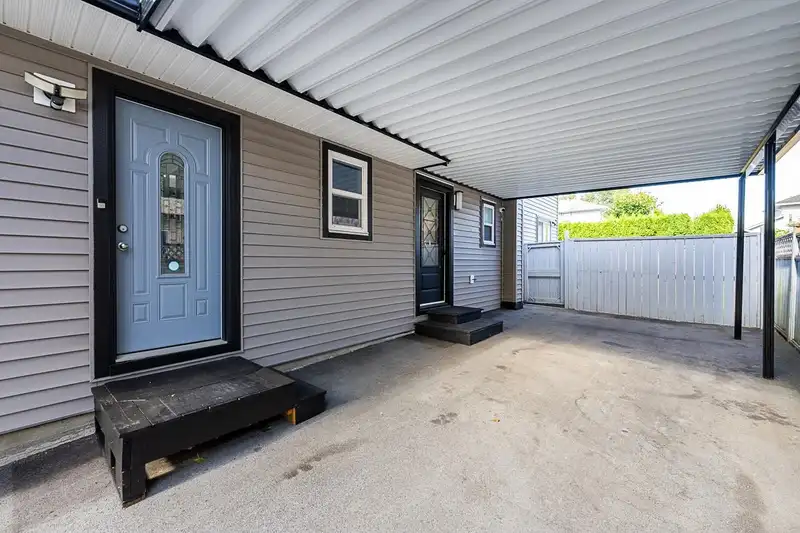
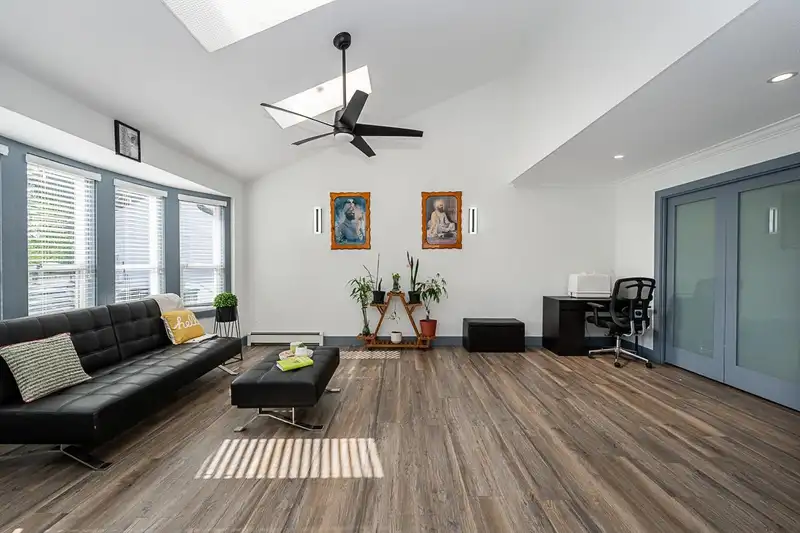
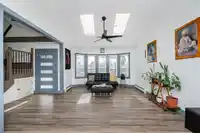
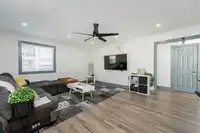
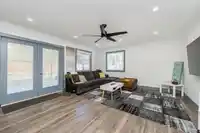
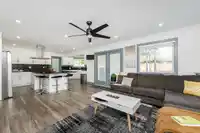
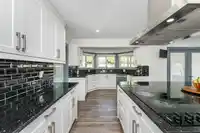
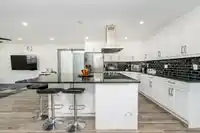
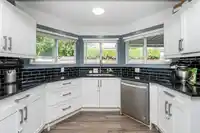
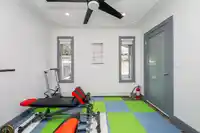
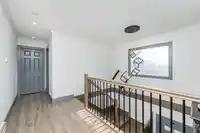
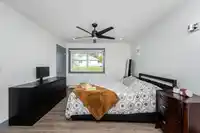
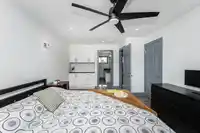
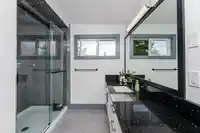
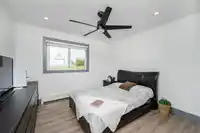
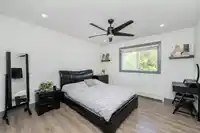
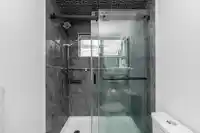
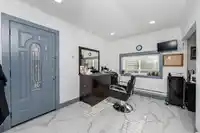
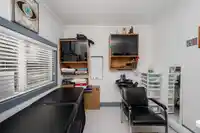
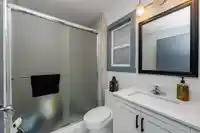
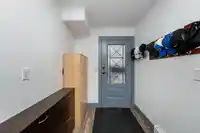
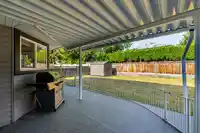
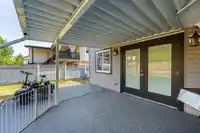
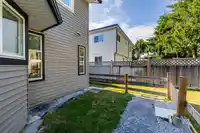
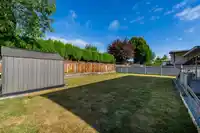
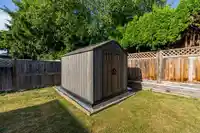
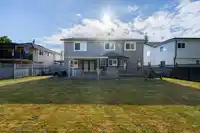
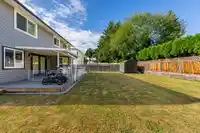
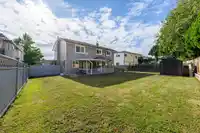
FULLY RENOVATED 4 large Bedrooms and 4 Full Baths home with running salon/nanny suite with separate entry. Some major updates include NEW Windows, Light fixtures, Flooring, Paint, s/s Appliances, Hot Water Tank, Siding & plumbing updated. Fully Fenced & private backyrad with covered patio to enjoy your summer and BBQs. Lots of Parking on driveway and…
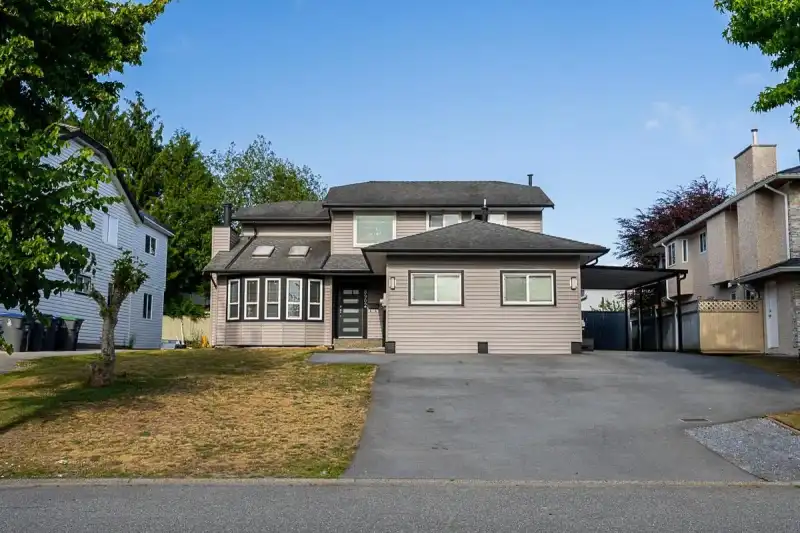
FULLY RENOVATED 4 large Bedrooms and 4 Full Baths home with running salon/nanny suite with separate entry. Some major updates include NEW Windows, Light fixtures, Flooring, Paint, s/s Appliances, Hot Water Tank, Siding & plumbing updated. Fully Fenced & private backyrad with covered patio to enjoy your summer and BBQs. Lots of Parking on driveway and street. Green Timbers Elementary (300 m) and Enver Creek Secondary School catchments. EXCELLENT LOCATION with Short walk to school, Bus stop, Gurdwara, Bear Creek Park, trails and quick access to 88 Ave.
Features
Private Yard
Carport Single
Shopping Nearby
Room measurements9 rooms▸
Living RoomMain · 13'0 × 17'0
Dining RoomMain · 10'6 × 15'5
KitchenMain · 11'6 × 10'7
Family RoomMain · 19'0 × 18'0
Primary BedroomAbove · 16'6 × 15'6
BedroomAbove · 11'8 × 12'8
BedroomAbove · 12'8 × 11'6
BedroomMain · 9'0 × 9'3
KitchenMain · 6'0 × 9'0
Floor plan
🔍 Tap to zoom
Pinch or scroll to zoom · drag to pan · double-tap to reset
Property Details
MLS NumberR3144150
Property TypeSingle Family Residence
Bedrooms4
Bathrooms4
Square Feet2,500
Lot Size7,436 sqft
Year Built1988
Parking Spaces1
HeatingForced Air
Days on Market19
StatusActive
Listed ByLPT Realty ULC
School Catchment
ElementaryGreen Timbers
SecondaryEnver Creek
Neighbourhood
$1,300,000Median home value
$100,000Median household income
57.5%Owner-occupied
22.5%Single-detached homes
3.7Avg household size
35.2Median age
28.1%Bachelor's degree or higher (25-64)
47%Commute under 30 min
80.6%Drive to work
50.4%Foreign-born residents
7,473Neighbourhood population
Source: Statistics Canada, Census of Population, 2021. Reproduced and distributed on an "as is" basis with the permission of Statistics Canada.
Location
Highlighted area = this home's census tract (StatCan), the boundary the neighbourhood stats describe.
Land & Development
Lot size7,334 sqft
Lot dimensions63 × 127 ft
Lot shapeRectangular
Gradegentle
Ground rises about 2.3 m across the lot, side to side (5.7% grade).
Approximate lot lines (ParcelMap BC)
Zoning, lot dimensions and grade are approximate, from public data, and for reference only — verify with the City / Township of Langley before relying on them.
Recent nearby sales
Sold prices are available to registered users. Log in to see what these sold for.

 1 / 39 photos