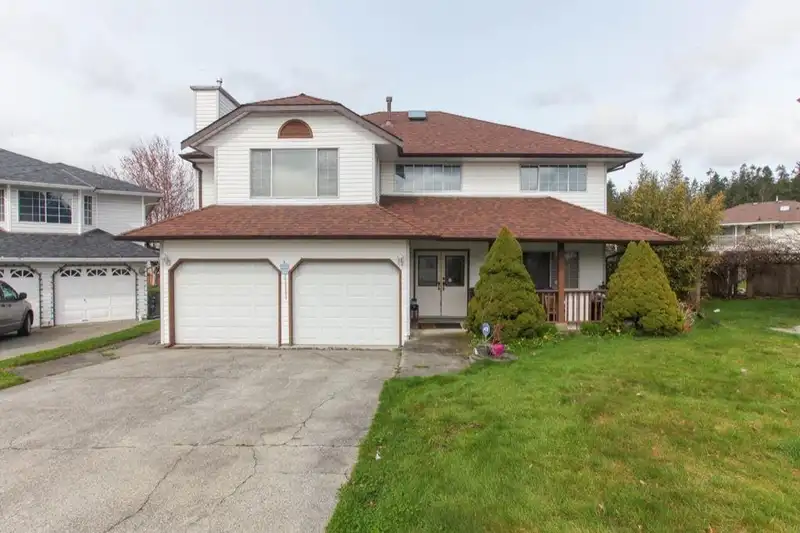
Court order sale, 2 level home in Green Timbers. 6 bedrooms, 4 baths, 2 bedroom suite, hardwood floors, granite counter tops. Allow time for showing.
Features
Garage Double
Front Access
Room measurements14 rooms▸
Living RoomMain · 15'4 × 16'4
KitchenMain · 8'2 × 11'2
Dining RoomMain · 11' × 16'
Family RoomMain · 11' × 15'
Eating AreaMain · 9'7 × 10'3
Primary BedroomMain · 13' × 14'
BedroomMain · 8'0 × 10'
BedroomMain · 10' × 10'
Living RoomBelow · 13'8 × 15'2
KitchenBelow · 10'0 × 11'10
LaundryBelow · 5'5 × 14'5
BedroomBelow · 9'0 × 10'11
BedroomBelow · 8'10 × 13'6
BedroomBelow · 11'3 × 14'4
Floor plan
🔍 Tap to zoom
Pinch or scroll to zoom · drag to pan · double-tap to reset
Property Details
MLS NumberR3137627
Property TypeSingle Family Residence
Bedrooms6
Bathrooms3.5
Square Feet2,749
Lot Size7,701 sqft
Year Built1991
Parking Spaces2
HeatingHot Water, Natural Gas
Days on Market34
StatusActive
Listed ByRE/MAX City Realty
School Catchment
ElementaryGreen Timbers
SecondaryEnver Creek
Neighbourhood
$1,300,000Median home value
$100,000Median household income
57.5%Owner-occupied
22.5%Single-detached homes
3.7Avg household size
35.2Median age
28.1%Bachelor's degree or higher (25-64)
47%Commute under 30 min
80.6%Drive to work
50.4%Foreign-born residents
7,473Neighbourhood population
Source: Statistics Canada, Census of Population, 2021. Reproduced and distributed on an "as is" basis with the permission of Statistics Canada.
Location
Highlighted area = this home's census tract (StatCan), the boundary the neighbourhood stats describe.
Land & Development
Lot size7,604 sqft
Lot dimensions48 × 127 ft
Lot shapeIrregular
Gradegentle
Ground rises about 1.5 m across the lot, side to side (3.7% grade).
Approximate lot lines (ParcelMap BC)
Zoning, lot dimensions and grade are approximate, from public data, and for reference only — verify with the City / Township of Langley before relying on them.
Recent nearby sales
Sold prices are available to registered users. Log in to see what these sold for.

 1 / 1 photos