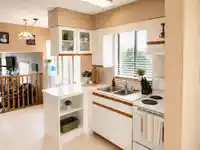
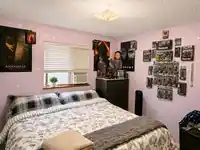
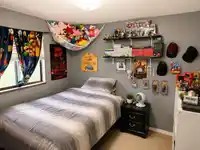
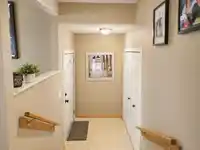
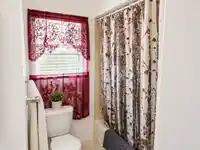
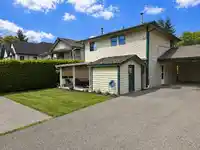
This well-kept split-level layout offers warm, functional living spaces across three levels, making it ideal for families, or anyone who wants room to grow. Large windows bring in natural light throughout, and the home sits on a generous lot that’s perfectly positioned for future development. Close to all levels of schools and transit. Rented to excellent…
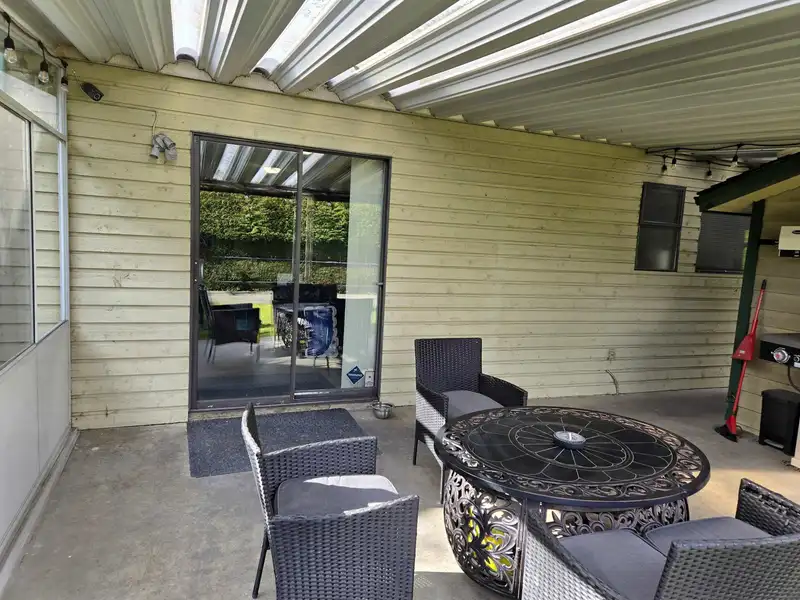
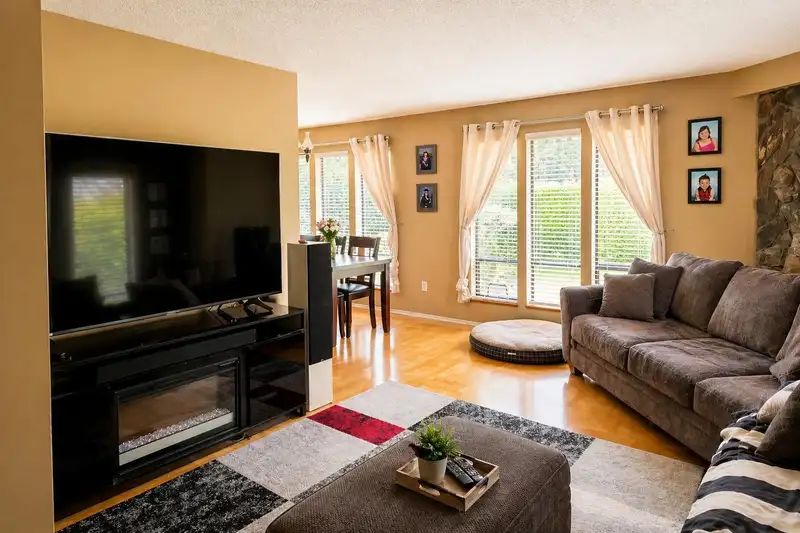
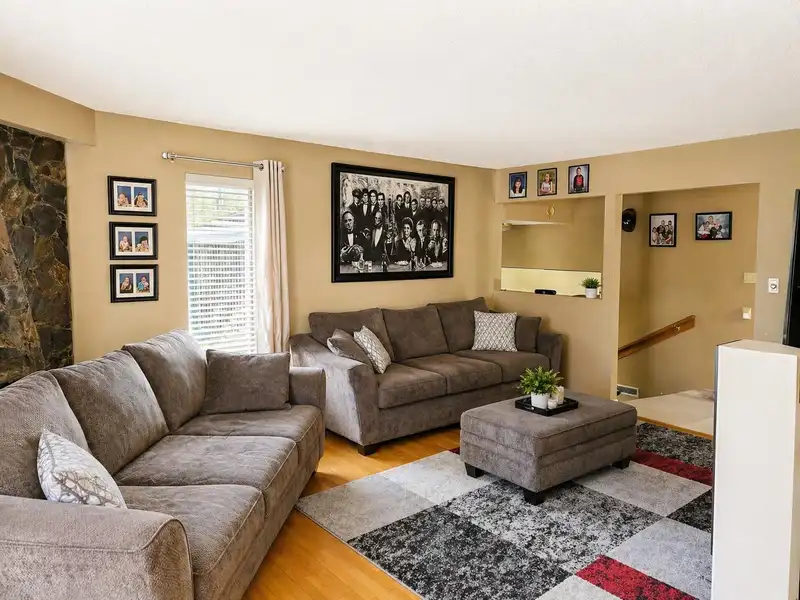
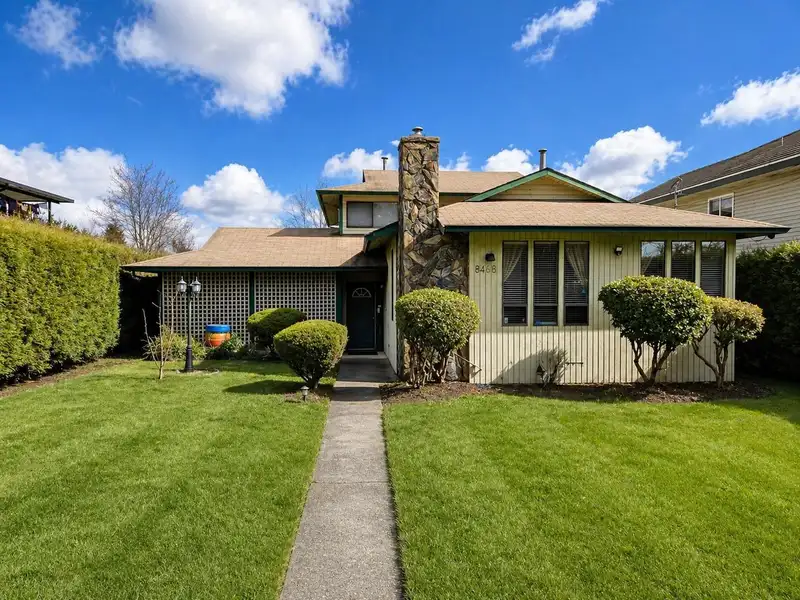
This well-kept split-level layout offers warm, functional living spaces across three levels, making it ideal for families, or anyone who wants room to grow. Large windows bring in natural light throughout, and the home sits on a generous lot that’s perfectly positioned for future development. Close to all levels of schools and transit. Rented to excellent long-term tenants who would like to stay. R3 Zoning. Can build Coach home, garden suite or duplex. ** 24 hour notice required for showings **
Features
Storage
Central Vacuum
Private Yard
Carport Single
RV Access/Parking
Lane Access
Asphalt
Room measurements10 rooms▸
Living RoomMain · 13' × 18'2
KitchenMain · 8' × 10'
Dining RoomMain · 9' × 10'6
Eating AreaMain · 6' × 8'
FoyerMain · 5' × 6'
Primary BedroomAbove · 12' × 14'2
BedroomAbove · 10'3 × 10'6
BedroomAbove · 10'2 × 10'3
Family RoomBelow · 15'5 × 23'6
UtilityBelow · 12'6 × 21'
Floor plan
🔍 Tap to zoom
Pinch or scroll to zoom · drag to pan · double-tap to reset
Property Details
MLS NumberR3098721
Property TypeSingle Family Residence
Bedrooms3
Bathrooms2.5
Square Feet1,917
Lot Size7,195 sqft
Year Built1980
Parking Spaces1
HeatingForced Air, Natural Gas
Days on Market140
StatusActive
Listed ByColdwell Banker Universe Realty
School Catchment
ElementaryBrookside
SecondaryEnver Creek
Neighbourhood
$1,200,000Median home value
$114,000Median household income
72.2%Owner-occupied
52.7%Single-detached homes
3.7Avg household size
37.6Median age
28.2%Bachelor's degree or higher (25-64)
48.4%Commute under 30 min
85.9%Drive to work
49.5%Foreign-born residents
4,903Neighbourhood population
Source: Statistics Canada, Census of Population, 2021. Reproduced and distributed on an "as is" basis with the permission of Statistics Canada.
Location
Highlighted area = this home's census tract (StatCan), the boundary the neighbourhood stats describe.
Land & Development
Lot size7,158 sqft
Lot dimensions59 × 123 ft
Lot shapeRectangular
Gradegentle
Ground rises about 0.5 m from front to back (2.6% grade).
Approximate lot lines (ParcelMap BC)
Zoning, lot dimensions and grade are approximate, from public data, and for reference only — verify with the City / Township of Langley before relying on them.
Recent nearby sales
Sold prices are available to registered users. Log in to see what these sold for.

 1 / 14 photos