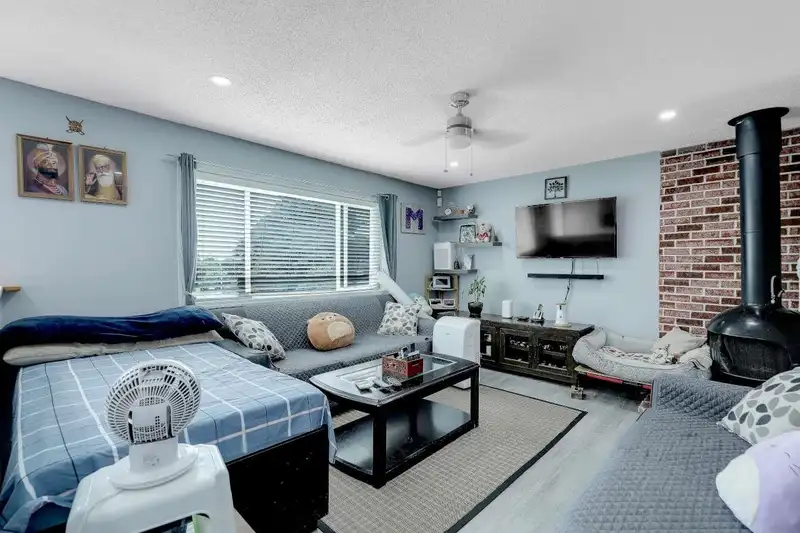
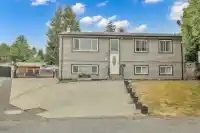
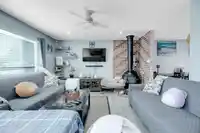
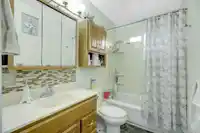
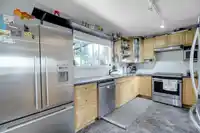
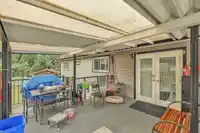
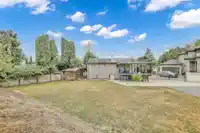
Welcome to this well-maintained 6-beds, 3 baths home sitting on a spacious 11,200 sq ft lot, tucked away on a quiet cul-de-sac in a desirable green timber/Fleetwood area. Upstairs you will find 3 +1 spacious bedrooms and 2 full baths, along with living & dining rooms with french doors leading to the covered deck. Downstairs offers a bright 2-bedroom suite,…
Welcome to this well-maintained 6-beds, 3 baths home sitting on a spacious 11,200 sq ft lot, tucked away on a quiet cul-de-sac in a desirable green timber/Fleetwood area. Upstairs you will find 3 +1 spacious bedrooms and 2 full baths, along with living & dining rooms with french doors leading to the covered deck. Downstairs offers a bright 2-bedroom suite, including an in-suite laundry. An extended driveway leads to the backyard with ample parking suitable for an RV, along with two sheds offering extra storage space. Located just minutes away from schools, shopping, and transit. This home sits within the Fleetwood Plan Area, in close proximity to the upcoming Surrey-Langley SkyTrain, strong future growth and value (Buyer to check with city of Surrey). Open House Sunday Aug 02 (2pm - 4pm)
Features
Balcony
Private Yard
Additional Parking
RV Access/Parking
Shopping Nearby
Room measurements11 rooms▸
Living RoomMain · 13'7 × 15'3
Dining RoomMain · 9'1 × 9'8
KitchenMain · 9'7 × 13'0
BedroomMain · 9'6 × 12'0
BedroomMain · 8'2 × 10'0
BedroomMain · 8'5 × 9'0
KitchenBelow · 11'6 × 18'4
BedroomBelow · 11'6 × 15'0
FoyerBelow · 4'0 × 6'5
BedroomBelow · 8'3 × 11'8
Primary BedroomBelow · 11'2 × 11'10
Floor plan
🔍 Tap to zoom
Pinch or scroll to zoom · drag to pan · double-tap to reset
Property Details
MLS NumberR3142293
Property TypeSingle Family Residence
Bedrooms6
Bathrooms3
Square Feet1,958
Lot Size11,234 sqft
Year Built1976
HeatingForced Air, Natural Gas
Days on Market34
StatusActive
Listed ByCentury 21 Coastal Realty Ltd.
School Catchment
ElementaryMaple Green
SecondaryEnver Creek
Neighbourhood
$1,200,000Median home value
$114,000Median household income
72.2%Owner-occupied
52.7%Single-detached homes
3.7Avg household size
37.6Median age
28.2%Bachelor's degree or higher (25-64)
48.4%Commute under 30 min
85.9%Drive to work
49.5%Foreign-born residents
4,903Neighbourhood population
Source: Statistics Canada, Census of Population, 2021. Reproduced and distributed on an "as is" basis with the permission of Statistics Canada.
Location
Highlighted area = this home's census tract (StatCan), the boundary the neighbourhood stats describe.
Land & Development
Lot size11,144 sqft
Lot dimensions52 × 176 ft
Lot shapeIrregular
Gradegentle
Ground rises about 1.0 m across the lot, side to side (2.9% grade).
Transit-oriented potential (Bill 47 / TOA)
Transit areaTier 3within 800 m of a station
Max density3 FAR
Max height8 storeys
Est. buildable~33,593 sqft
Nearest station152 Street Station (future, ~2029)744 m away
Within a provincially designated Transit-Oriented Area, this lot may support up to 3 FAR / 8 storeys regardless of base zoning. Provincial minimums and approximate — municipal rezoning, servicing and parking standards still apply.
Approximate lot lines (ParcelMap BC)
Zoning, lot dimensions and grade are approximate, from public data, and for reference only — verify with the City / Township of Langley before relying on them.
Recent nearby sales
Sold prices are available to registered users. Log in to see what these sold for.

 1 / 35 photos