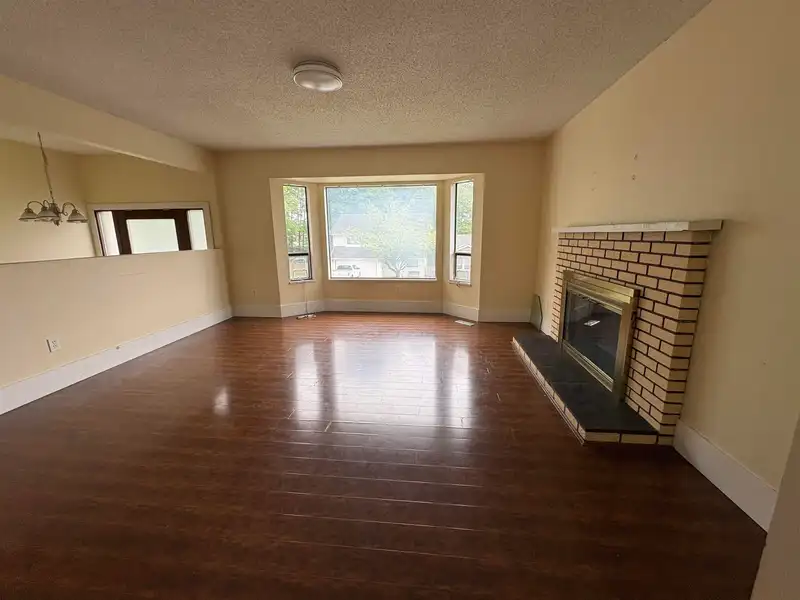
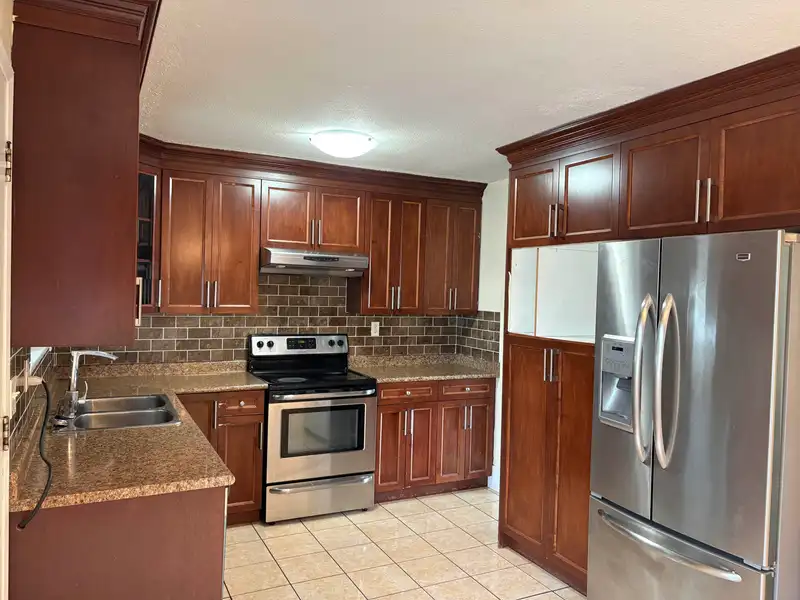
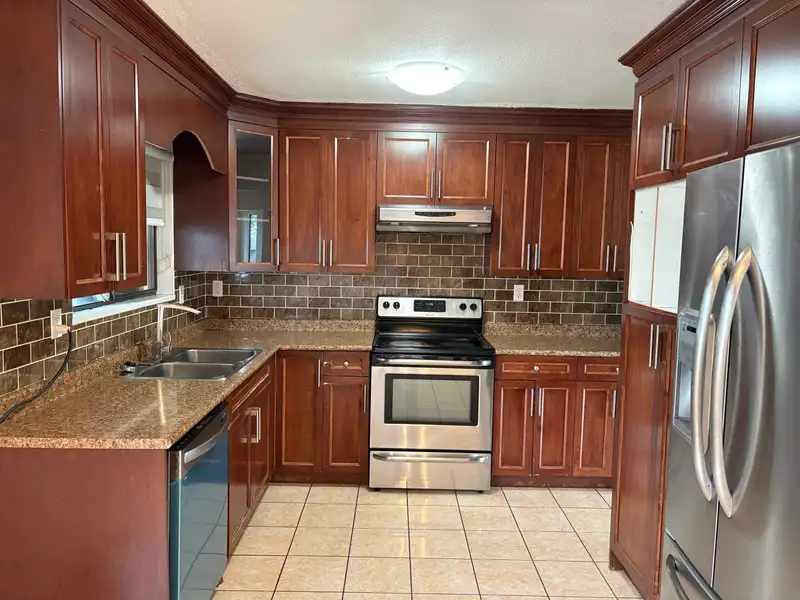
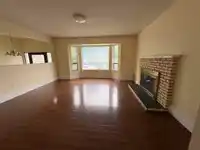
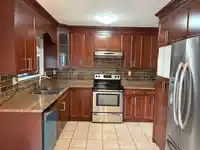
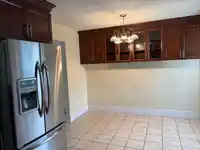
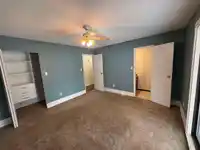
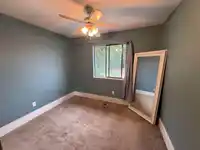
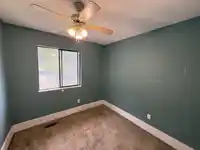
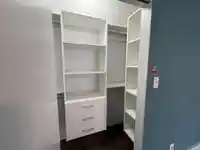
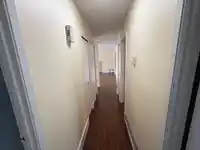
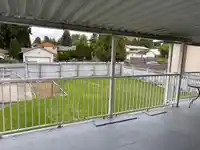
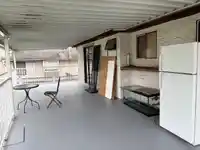
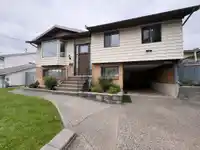
Welcome to 14863 87A Avenue! Falls in transit oriented area with great potential for development. Nestled on a generous 7,280 sq ft lot, this South-facing home offers exceptional privacy on a quiet, low-traffic street. It’s an ideal opportunity for buyers seeking a well-located property close to transit and within walking distance to both elementary and…
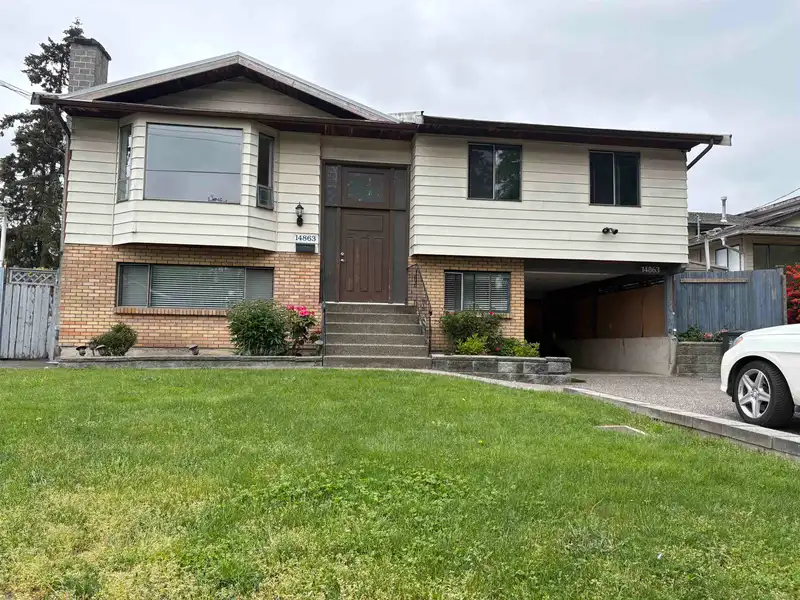
Welcome to 14863 87A Avenue! Falls in transit oriented area with great potential for development. Nestled on a generous 7,280 sq ft lot, this South-facing home offers exceptional privacy on a quiet, low-traffic street. It’s an ideal opportunity for buyers seeking a well-located property close to transit and within walking distance to both elementary and secondary schools. The home features 5 bedrooms and 3 bathrooms (2 full and 1 half), along with a dedicated storage room and laundry area. A spacious, covered sundeck provides a perfect spot for relaxing or entertaining. The private, landscaped yard includes lane access with RV parking potential. Downstairs you'll find a 2-bedroom unauthorized suite with its own separate entrance—perfect for extended family or as a mortgage helper
Features
Storage
Private Yard
RV Access/Parking
Front Access
Lane Access
Shopping Nearby
Room measurements10 rooms▸
Living RoomMain · 15' × 16'
Dining RoomMain · 8'7 × 10'
KitchenMain · 12'6 × 11'4
Primary BedroomMain · 12'3 × 13'7
BedroomMain · 9' × 10'
BedroomMain · 9' × 9'
Living RoomBsmt · 12' × 14'9
KitchenBsmt · 11'6 × 12'6
BedroomBsmt · 10'3 × 11'3
BedroomBsmt · 8' × 8'
Floor plan
🔍 Tap to zoom
Pinch or scroll to zoom · drag to pan · double-tap to reset
Property Details
MLS NumberR3106038
Property TypeSingle Family Residence
Bedrooms5
Bathrooms2.5
Square Feet1,911
Lot Size7,281 sqft
Year Built1979
Parking Spaces1
HeatingForced Air
Days on Market119
StatusActive
Listed ByCentury 21 Coastal Realty Ltd.
School Catchment
ElementaryMaple Green
SecondaryEnver Creek
Neighbourhood
$1,200,000Median home value
$114,000Median household income
72.2%Owner-occupied
52.7%Single-detached homes
3.7Avg household size
37.6Median age
28.2%Bachelor's degree or higher (25-64)
48.4%Commute under 30 min
85.9%Drive to work
49.5%Foreign-born residents
4,903Neighbourhood population
Source: Statistics Canada, Census of Population, 2021. Reproduced and distributed on an "as is" basis with the permission of Statistics Canada.
Location
Highlighted area = this home's census tract (StatCan), the boundary the neighbourhood stats describe.
Land & Development
Lot size7,196 sqft
Lot dimensions61 × 119 ft
Lot shapeRectangular
Gradegentle
Ground rises about 1.3 m from front to back (3.4% grade).
Transit-oriented potential (Bill 47 / TOA)
Transit areaTier 3within 800 m of a station
Max density3 FAR
Max height8 storeys
Est. buildable~21,692 sqft
Nearest station152 Street Station (future, ~2029)793 m away
Within a provincially designated Transit-Oriented Area, this lot may support up to 3 FAR / 8 storeys regardless of base zoning. Provincial minimums and approximate — municipal rezoning, servicing and parking standards still apply.
Approximate lot lines (ParcelMap BC)
Zoning, lot dimensions and grade are approximate, from public data, and for reference only — verify with the City / Township of Langley before relying on them.
Recent nearby sales
Sold prices are available to registered users. Log in to see what these sold for.

 1 / 19 photos