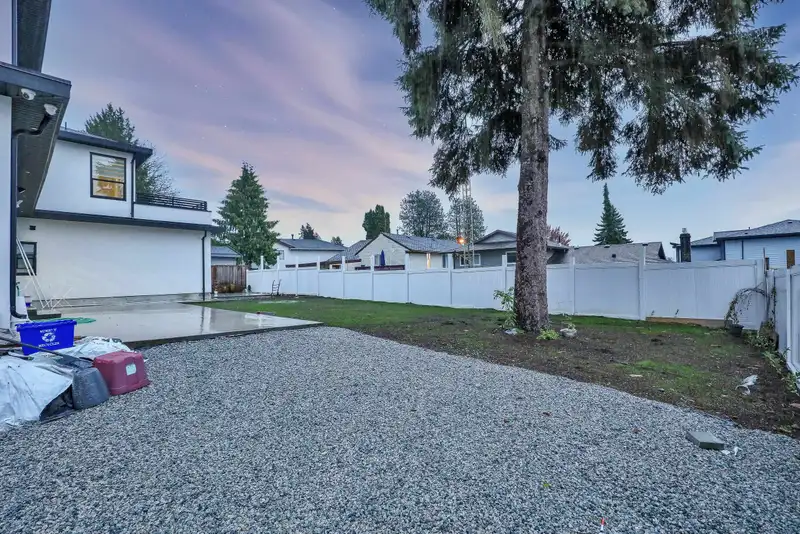
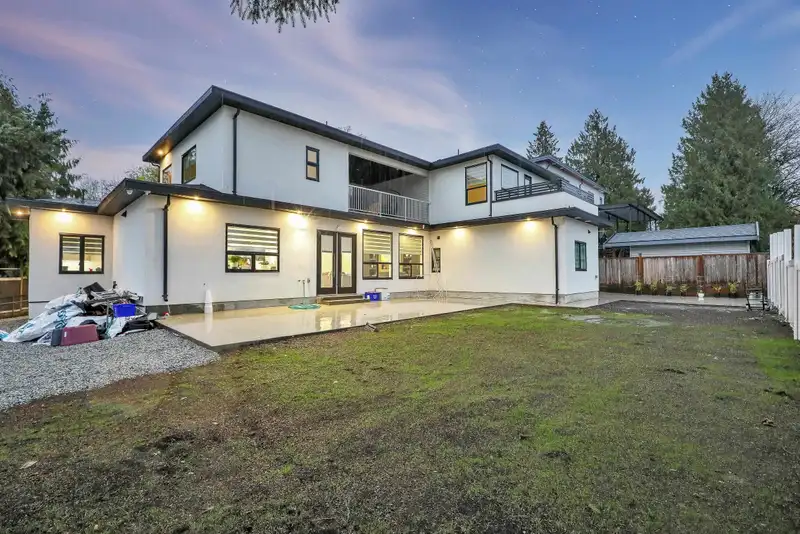
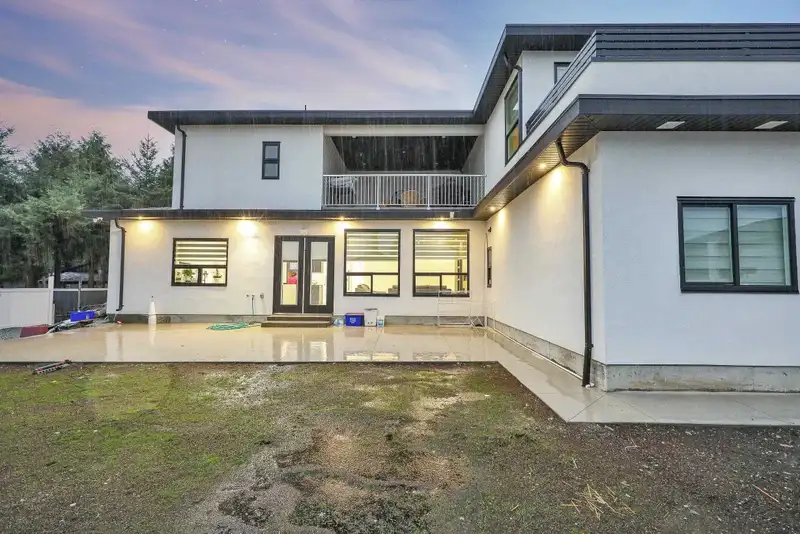
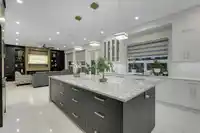
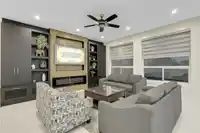
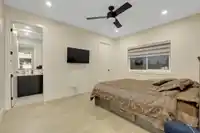
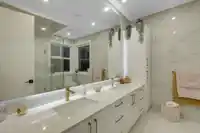
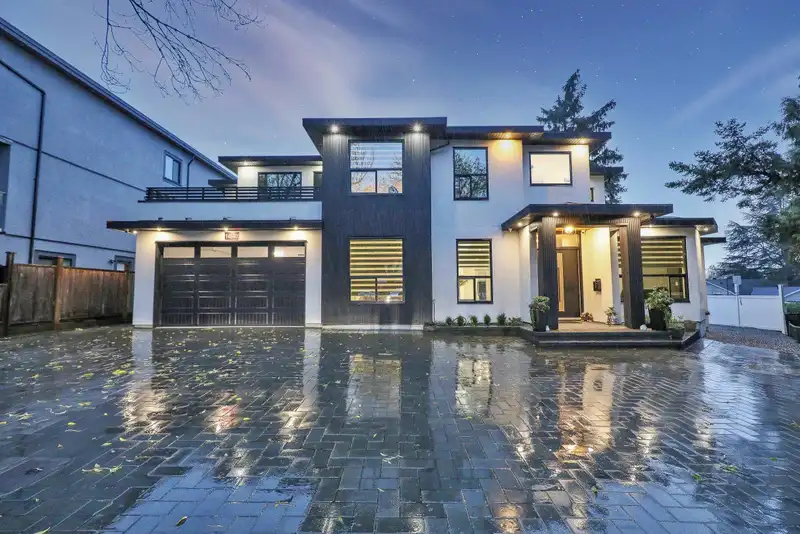
Custom Built Home located in the most desirable area of Bear Creek Green Timbers. This Luxury Home offers over 4700 sqft of liv space with 8 Bedrooms 9 bathrooms ,2 mortgage helper suites that add great value. Main floor features an open concept floor plan, elegant tiling, two cozy fireplaces, High ceilings & windows fill the home w/ natural light.…
Custom Built Home located in the most desirable area of Bear Creek Green Timbers. This Luxury Home offers over 4700 sqft of liv space with 8 Bedrooms 9 bathrooms ,2 mortgage helper suites that add great value. Main floor features an open concept floor plan, elegant tiling, two cozy fireplaces, High ceilings & windows fill the home w/ natural light. Beautiful Gourmet Kitchen with A stunning oversized waterfall Island is the centerpiece of this modern kitchen. Perfect for entertaining family meals. Love how the Built in Entertainment unit anchors the family room, creating a warm and inviting focal point. Additional features AC/HRV. Large private yard. Drive through from the front to the backyard ideal for work vehicle parking. This is a True dream home. OPEN HOUSE Sat July 4th, 2-4 PM
Features
Balcony
Garage Double
Front Access
Room measurements22 rooms▸
Living RoomMain · 12' × 12'
Family RoomMain · 15' × 18'
KitchenMain · 16' × 18'
Wok KitchenMain · 8' × 13'
BedroomMain · 10' × 10'
Living RoomMain · 12' × 10'
KitchenMain · 12' × 7'
BedroomMain · 9' × 10'
BedroomMain · 10' × 10'
Living RoomMain · 8' × 10'
KitchenMain · 6' × 7'
BedroomMain · 9' × 10'
Primary BedroomAbove · 13' × 19'
Primary BedroomAbove · 12' × 14'
BedroomAbove · 12' × 15'
BedroomAbove · 13' × 14'
FoyerMain · 8'6' × 10'
StudyMain · 5'8 × 8'
Walk-In ClosetAbove · 5' × 5'
Walk-In ClosetAbove · 8' × 10'
Walk-In ClosetAbove · 6' × 8'
OtherAbove · 16'3 × 17'5
Floor plan
🔍 Tap to zoom
Pinch or scroll to zoom · drag to pan · double-tap to reset
Property Details
MLS NumberR3063955
Property TypeSingle Family Residence
Bedrooms8
Bathrooms8.5
Square Feet4,710
Lot Size9,172 sqft
Year Built2023
Parking Spaces2
HeatingRadiant
Days on Market280
StatusActive
Listed BySutton Group-West Coast Realty
School Catchment
ElementaryGreen Timbers
SecondaryEnver Creek
Neighbourhood
$1,100,000Median home value
$109,000Median household income
71.9%Owner-occupied
38.9%Single-detached homes
3.7Avg household size
36Median age
29.1%Bachelor's degree or higher (25-64)
51%Commute under 30 min
81.2%Drive to work
51.9%Foreign-born residents
5,260Neighbourhood population
Source: Statistics Canada, Census of Population, 2021. Reproduced and distributed on an "as is" basis with the permission of Statistics Canada.
Location
Highlighted area = this home's census tract (StatCan), the boundary the neighbourhood stats describe.
Land & Development
Lot size9,095 sqft
Lot dimensions94 × 119 ft
Lot shapeIrregular
Gradegentle
Ground rises about 1.7 m across the lot, side to side (5.8% grade).
Transit-oriented potential (Bill 47 / TOA)
Transit areaTier 3within 800 m of a station
Max density3 FAR
Max height8 storeys
Est. buildable~27,415 sqft
Nearest station152 Street Station (future, ~2029)710 m away
Within a provincially designated Transit-Oriented Area, this lot may support up to 3 FAR / 8 storeys regardless of base zoning. Provincial minimums and approximate — municipal rezoning, servicing and parking standards still apply.
Approximate lot lines (ParcelMap BC)
Zoning, lot dimensions and grade are approximate, from public data, and for reference only — verify with the City / Township of Langley before relying on them.
Recent nearby sales
Sold prices are available to registered users. Log in to see what these sold for.

 1 / 39 photos