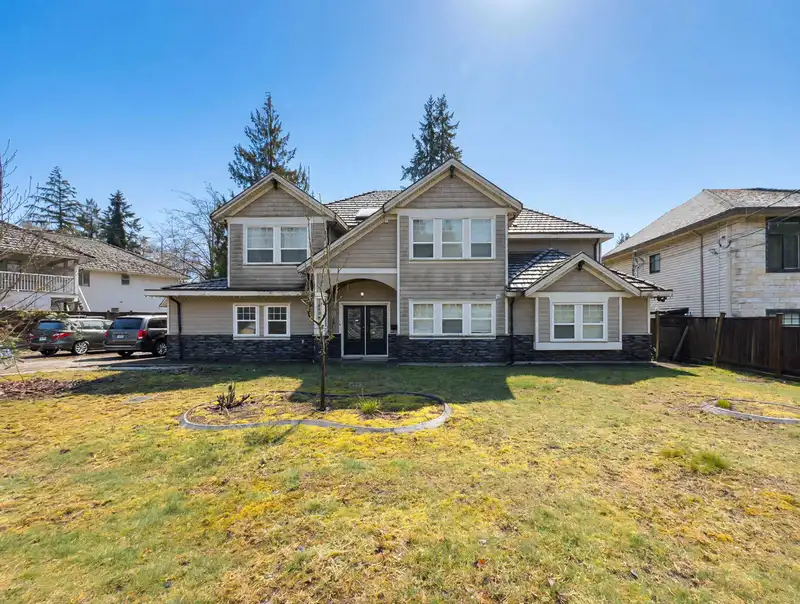
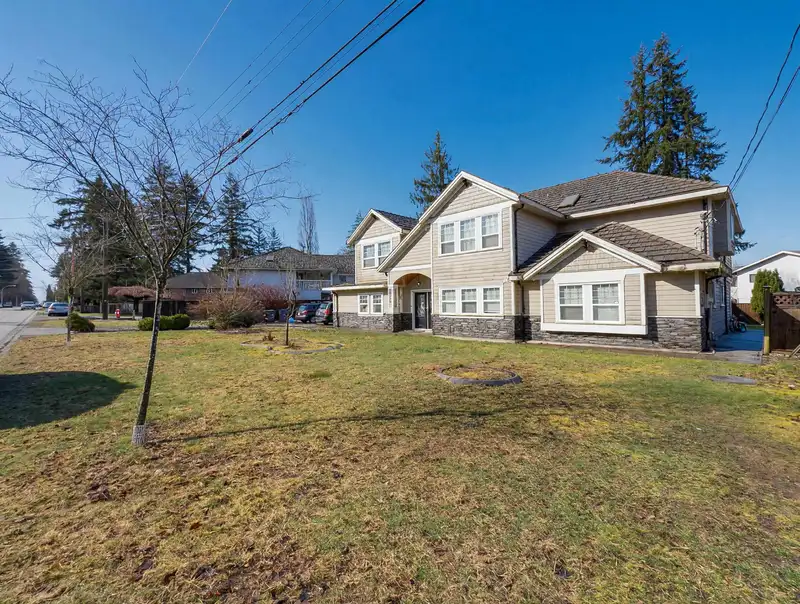
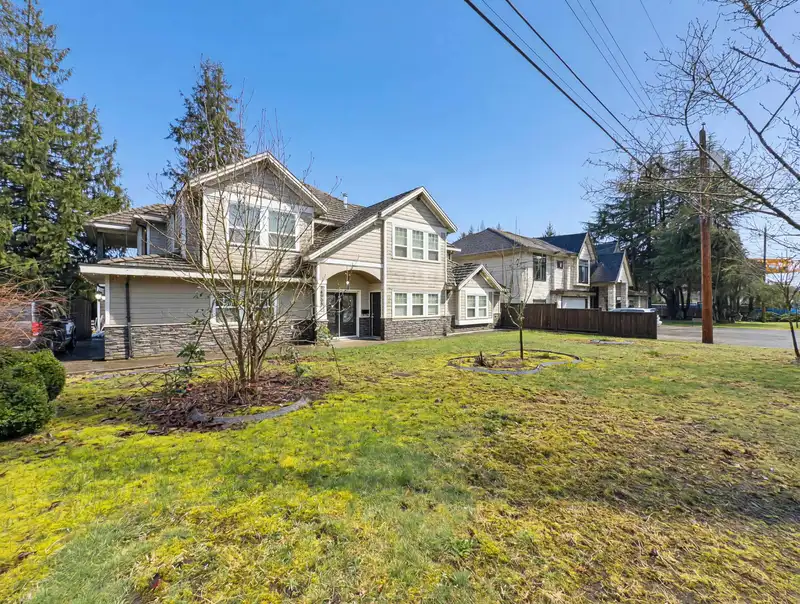
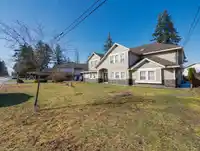
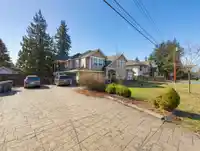
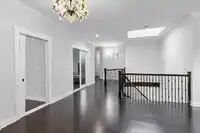
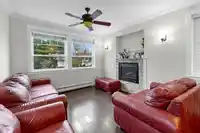
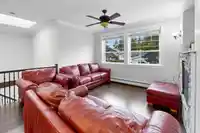
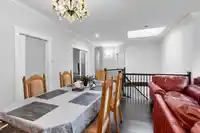
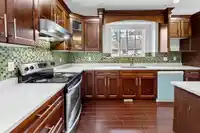
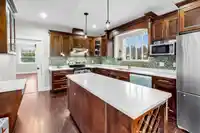
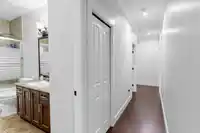
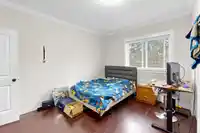
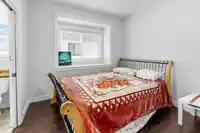
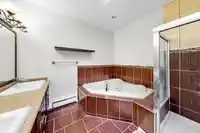
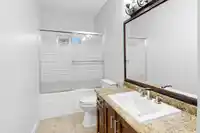
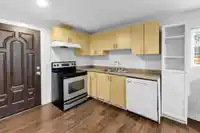
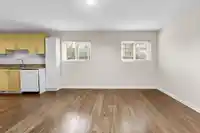
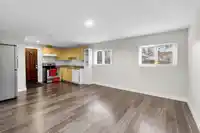
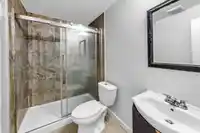
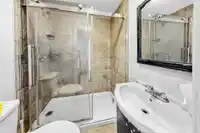
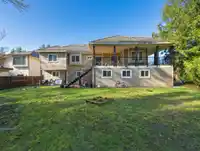
Live in it. Rent it. Assemble it. The choice is yours. Custom-built 2008 executive home sitting on a massive 10,945 SF LOT in one of Surrey's most strategically positioned FRASER HIGHWAY corridors — and the land is the real opportunity here. This income-generating residence offers 11 BEDS and 9 BATHS, ideal for large families, multi-generational living, or…
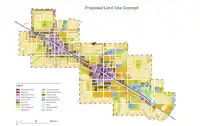
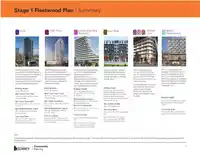
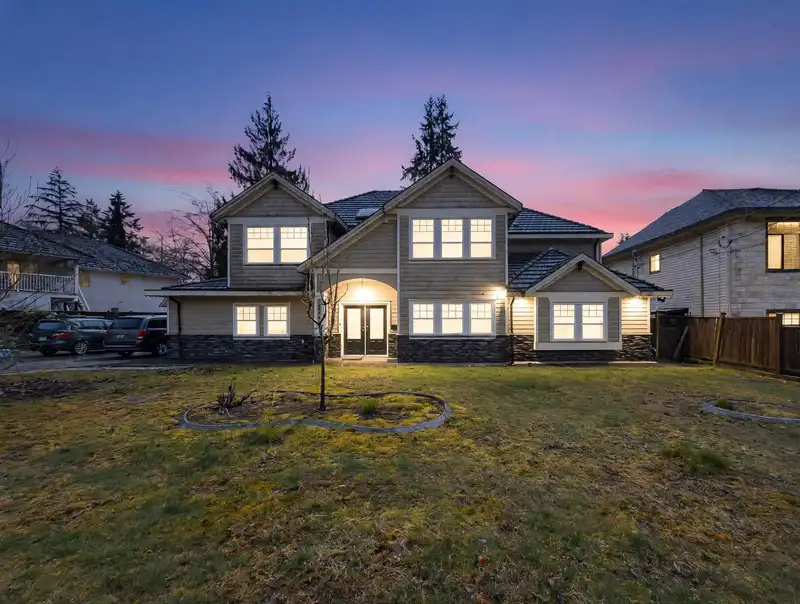
Live in it. Rent it. Assemble it. The choice is yours. Custom-built 2008 executive home sitting on a massive 10,945 SF LOT in one of Surrey's most strategically positioned FRASER HIGHWAY corridors — and the land is the real opportunity here. This income-generating residence offers 11 BEDS and 9 BATHS, ideal for large families, multi-generational living, or maximizing RENTAL INCOME from day one. Designated under the Fleetwood NCP as LOW-RISE RESIDENTIAL 6–8 STOREYS, this lot is primed for density and is a prime LAND ASSEMBLY candidate. Located less than 800M from the future 152 STREET SKYTRAIN STATION. Steps to GREEN TIMBERS URBAN FOREST, schools, shopping, and transit. Great opportunity to LIVE & BUILD EQUITY!
Features
Balcony
Garage Double
Front Access
Shopping Nearby
Room measurements23 rooms▸
Living RoomMain · 9'5 × 17'
KitchenMain · 8'6 × 17'
BedroomMain · 9'8 × 12'10
BedroomMain · 9'10 × 12'10
BedroomMain · 10'1 × 15'
KitchenMain · 5' × 12'
KitchenMain · 9' × 9'2
Living RoomMain · 13'2 × 12'11
BedroomMain · 12'5 × 11'5
BedroomMain · 12'7 × 9'7
BedroomMain · 9'10 × 11'7
BedroomMain · 7'11 × 12'1
KitchenMain · 10'3 × 10'2
FoyerMain · 19'6 × 9'11
Family RoomAbove · 9'11 × 11'6
Dining RoomAbove · 10'6 × 13'
KitchenAbove · 13'5 × 11'6
NookAbove · 7'10 × 11'6
Living RoomAbove · 13'11 × 14'10
BedroomAbove · 11'7 × 9'10
BedroomAbove · 13'1 × 12'7
BedroomAbove · 9'6 × 11'1
Primary BedroomAbove · 16'7 × 11'9
Floor plan
🔍 Tap to zoom
Pinch or scroll to zoom · drag to pan · double-tap to reset
Property Details
MLS NumberR3101789
Property TypeSingle Family Residence
Bedrooms11
Bathrooms9
Square Feet4,235
Lot Size10,945 sqft
Year Built2008
Parking Spaces2
HeatingBaseboard, Electric
Days on Market206
StatusActive
Listed ByRoyal Pacific Realty (Kingsway) Ltd.
School Catchment
ElementaryBerkshire Park
SecondaryJohnston Heights
Neighbourhood
Highlighted area = this home's census tract (StatCan), the boundary the neighbourhood stats describe.
$1,000,000Median home value
$104,000Median household income
63.1%Owner-occupied
51.7%Single-detached homes
3.2Avg household size
39.2Median age
30.9%Bachelor's degree or higher (25-64)
46.3%Commute under 30 min
76.9%Drive to work
49.1%Foreign-born residents
2,900Neighbourhood population
Age
Under 1514.3%
15 to 6470.3%
65 and over15.3%
Household size
1 person15.5%
227.1%
318.8%
418.8%
5 or more19.9%
Language spoken at home
37.7% English mother tongue
Punjabi21.8%
Tagalog6.6%
English + other5.5%
Mandarin3.3%
Vietnamese3.3%
Cantonese2.9%
All others18.9%
Mother tongue, share of 2,895 residents.
How this pocket differs
notably fewer Mandarin speakers than Fleetwood Tynehead 3.3% vs 7%
more Tagalog speakers than Fleetwood Tynehead 6.6% vs 4.7%
more Punjabi speakers than Fleetwood Tynehead 21.8% vs 16.8%
more Vietnamese speakers than Fleetwood Tynehead 3.3% vs 2.7%
Source: Statistics Canada, Census of Population, 2021. Reproduced and distributed on an "as is" basis with the permission of Statistics Canada.
Land & Development
Lot size10,858 sqft
Lot dimensions128 × 130 ft
Lot shapeIrregular
Transit-oriented potential (Bill 47 / TOA)
Transit areaTier 3within 800 m of a station
Max density3 FAR
Max height8 storeys
Est. buildable~32,731 sqft
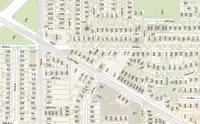
Nearest station152 Street Station (future, ~2029)663 m away
Within a provincially designated Transit-Oriented Area, this lot may support up to 3 FAR / 8 storeys regardless of base zoning. Provincial minimums and approximate — municipal rezoning, servicing and parking standards still apply.
Approximate lot lines (ParcelMap BC)
Zoning, lot dimensions and grade are approximate, from public data, and for reference only — verify with the City / Township of Langley before relying on them.
Recent nearby sales
Sold prices are available to registered users. Log in to see what these sold for.

 1 / 40 photos