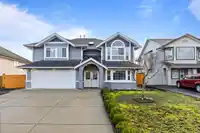
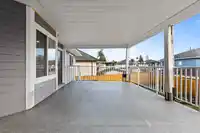
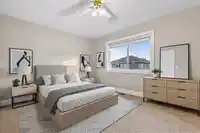
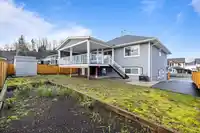
This 6-bedroom, 3-bathroom basement-entry home sits on a 5,829 sq. ft. lot in a quiet cul-de-sac in West Abbotsford. The home was beautifully renovated approximately 7 years ago, with updates including a new roof, new windows, extended driveway, new furnace and A/C, Hardie exterior at the front and back, crown molding, fully updated bathrooms, pot lights,…
This 6-bedroom, 3-bathroom basement-entry home sits on a 5,829 sq. ft. lot in a quiet cul-de-sac in West Abbotsford. The home was beautifully renovated approximately 7 years ago, with updates including a new roof, new windows, extended driveway, new furnace and A/C, Hardie exterior at the front and back, crown molding, fully updated bathrooms, pot lights, blinds, and new kitchen cabinets. The home also offers a spacious covered sundeck, ideal for year-round use. The property is within walking distance to Clearbrook Elementary School and features a spacious 2-bedroom legal suite, making it ideal for families. Contact for more details!
Features
Garage Double
Front Access
Shopping Nearby
Room measurements14 rooms▸
Living RoomMain · 17'8 × 12'0
KitchenMain · 11'4 × 12'10
Dining RoomMain · 8'6 × 12'6
Family RoomMain · 16'7 × 11'9
Primary BedroomMain · 11'11 × 12'3
BedroomMain · 12'10 × 9'4
BedroomMain · 12'6 × 9'3
FoyerBsmt · 11'1 × 7'4
BedroomBsmt · 13'5 × 12'0
Living RoomBsmt · 12'8 × 15'9
KitchenBsmt · 12'8 × 8'7
BedroomBsmt · 8'10 × 14'6
BedroomBsmt · 8'11 × 14'6
LaundryBsmt · 12'0 × 10'9
Floor plan
🔍 Tap to zoom
Pinch or scroll to zoom · drag to pan · double-tap to reset
Property Details
MLS NumberR3085381
Property TypeSingle Family Residence
Bedrooms6
Bathrooms3
Square Feet2,574
Lot Size5,829 sqft
Year Built1992
Parking Spaces2
HeatingForced Air, Natural Gas
StatusClosed
Listed ByRoyal LePage Little Oak Realty
School Catchment
ElementaryClearbrook Elementary
MiddleColleen and Gordie Howe Middle
SecondaryW.J. Mouat Secondary
Location
Land & Development
Lot size5,829 sqftper listing
Zoning, lot dimensions and grade are approximate, from public data, and for reference only — verify with the City / Township of Langley before relying on them.
Recent nearby sales
Sold prices are available to registered users. Log in to see what these sold for.

 1 / 40 photos