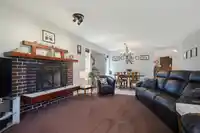
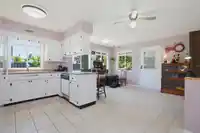
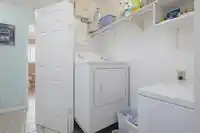
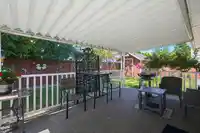
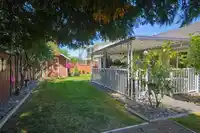
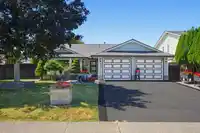
Adorable rancher seeking new owners! This charming home has been meticulously maintained and thoughtfully updated over the years, offering comfort, style, and peace of mind. With numerous improvements throughout: updated appliances 2015; Roof 2013; Furnace 2015; Air Conditioning 2023; Rubber paved driveway 2018 (Resealed 2026) it's truly move-in ready. Come…
Adorable rancher seeking new owners! This charming home has been meticulously maintained and thoughtfully updated over the years, offering comfort, style, and peace of mind. With numerous improvements throughout: updated appliances 2015; Roof 2013; Furnace 2015; Air Conditioning 2023; Rubber paved driveway 2018 (Resealed 2026) it's truly move-in ready. Come and putter in the garden, enjoy the covered patio; or relax in the jacuzzi tub. Large entertaining areas with room to host family in the living/dining rooms and extra space in the kitchen/family room for your office/desk! Whether you're looking to downsize, 1st home, or enjoy easy one-level living, this home is an ideal place for you. Located on a corner lot (so backyard access is possible) in a quiet family neighborhood!
Features
Garden
Private Yard
Garage Double
Front Access
Driveway
Garage Door Opener
Room measurements9 rooms▸
FoyerMain · 5'8 × 6'6
Living RoomMain · 13'3 × 16'5
Dining RoomMain · 8'2 × 15'9
KitchenMain · 8'7 × 17'1
Eating AreaMain · 6'11 × 10'7
Family RoomMain · 9'7 × 10'1
Primary BedroomMain · 15'2 × 13'8
Walk-In ClosetMain · 3'8 × 6'8
BedroomMain · 9'7 × 9'10
Floor plan
🔍 Tap to zoom
Pinch or scroll to zoom · drag to pan · double-tap to reset
Property Details
MLS NumberR3151864
Property TypeSingle Family Residence
Bedrooms2
Bathrooms2
Square Feet1,473
Lot Size6,450 sqft
Year Built1985
Parking Spaces2
HeatingForced Air
StatusClosed
Listed ByCentury 21 Coastal Realty Ltd.
School Catchment
ElementaryClearbrook Elementary
MiddleColleen and Gordie Howe Middle
SecondaryW.J. Mouat Secondary
Neighbourhood
Highlighted area = this home's census tract (StatCan), the boundary the neighbourhood stats describe.
$950,000Median home value
$110,000Median household income
76.4%Owner-occupied
51.8%Single-detached homes
3.7Avg household size
38.4Median age
20.1%Bachelor's degree or higher (25-64)
68%Commute under 30 min
95.2%Drive to work
45.9%Foreign-born residents
7,146Neighbourhood population
Age
Under 1518.1%
15 to 6464.6%
65 and over17.3%
Household size
1 person10.8%
225.5%
315.2%
418.6%
5 or more29.9%
Language spoken at home
53.9% Punjabi mother tongue
English31.6%
English + other5.7%
German1.5%
Hindi0.7%
Cantonese0.6%
Spanish0.6%
All others5.4%
Mother tongue, share of 7,130 residents.
How this pocket differs
notably fewer people living alone than Abbotsford West 10.8% vs 20%
more 5+ person households than Abbotsford West 29.8% vs 24.1%
Median household income is higher than Abbotsford-Mission $110,000 vs $91,000
Source: Statistics Canada, Census of Population, 2021. Reproduced and distributed on an "as is" basis with the permission of Statistics Canada.
Land & Development
Lot size6,477 sqft
Lot dimensions55 × 100 ft
Lot shapeRectangular
Approximate lot lines (ParcelMap BC)
Zoning, lot dimensions and grade are approximate, from public data, and for reference only — verify with the City / Township of Langley before relying on them.
Recent nearby sales
Sold prices are available to registered users. Log in to see what these sold for.

 1 / 35 photos