Steps from Queen Elizabeth Park and Cambie Village, this south-facing 5,144 sq ft home delivers rare scale and finish. The main level offers two living rooms, each with a fireplace, a white gloss kitchen with granite island, and a 211 sq ft sundeck; radiant heat runs through the first floor. Upstairs, the primary suite runs 16' x 29'. Seven bedrooms and six…
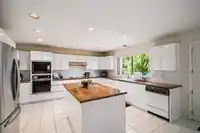
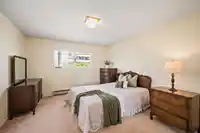
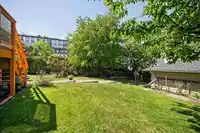
Steps from Queen Elizabeth Park and Cambie Village, this south-facing 5,144 sq ft home delivers rare scale and finish. The main level offers two living rooms, each with a fireplace, a white gloss kitchen with granite island, and a 211 sq ft sundeck; radiant heat runs through the first floor. Upstairs, the primary suite runs 16' x 29'. Seven bedrooms and six bathrooms across three levels, with a separate-entry lower level (rec room + 2 beds) built for income. On one of the Cambie Corridor's most coveted streets, this 8,820 sq ft lot at $452/sf sits well below the $873/sf a nearby Cambie Street assembly fetched in 2023, with rezoning already approved. Live in it, rent it, or hold it. The exit is already written.
Features
Pantry
Garden
Private Yard
Detached
Guest
Rear Access
Garage Door Opener
Shopping Nearby
Room measurements22 rooms▸
Porch (enclosed)Main · 8'5 × 12'9
Living RoomMain · 20'10 × 16'
FoyerMain · 17'11 × 13'1
BedroomMain · 14'10 × 14'7
Walk-In ClosetMain · 5'0 × 5'1
LaundryMain · 10' × 8'10
Dining RoomMain · 14'1 × 16'
Family RoomMain · 14'3 × 18'9
Eating AreaMain · 17'7 × 12'
KitchenMain · 15'3 × 13'4
PatioMain · 12'11 × 13'2
Flex RoomMain · 12'11 × 13'2
BedroomAbove · 29'11 × 16'2
Walk-In ClosetAbove · 8'1 × 6'1
BedroomAbove · 14'3 × 14'4
BedroomAbove · 17'8 × 12'2
BedroomAbove · 14'5 × 14'8
BedroomBelow · 11'9 × 14'2
BedroomBelow · 9'8 × 13'2
Recreation RoomBelow · 15'2 × 28'
UtilityBelow · 6'3 × 11'3
DenBelow · 9'4 × 11'8
Floor plan
🔍 Tap to zoom
Pinch or scroll to zoom · drag to pan · double-tap to reset
Property Details
MLS NumberR3138008
Property TypeSingle Family Residence
Bedrooms7
Bathrooms5.5
Square Feet5,144
Lot Size8,820.64 sqft
Year Built1988
Parking Spaces2
HeatingBaseboard, Electric, Radiant
Days on Market51
StatusActive
Listed ByTRG The Residential Group Realty
School Catchment
ElementaryWolfe
SecondaryHamber
Location
Land & Development
Lot size8,820 sqft
Lot dimensions58 × 151 ft
Lot shapeRectangular
Transit-oriented potential (Bill 47 / TOA)
Transit areaTier 1within 200 m of a station
Max density5 FAR
Max height20 storeys
Est. buildable~43,960 sqft
Nearest stationKing Edward Station185 m away
Within a provincially designated Transit-Oriented Area, this lot may support up to 5 FAR / 20 storeys regardless of base zoning. Provincial minimums and approximate — municipal rezoning, servicing and parking standards still apply.
Approximate lot lines (ParcelMap BC)
Zoning, lot dimensions and grade are approximate, from public data, and for reference only — verify with the City / Township of Langley before relying on them.
Recent nearby sales
Sold prices are available to registered users. Log in to see what these sold for.

 1 / 39 photos