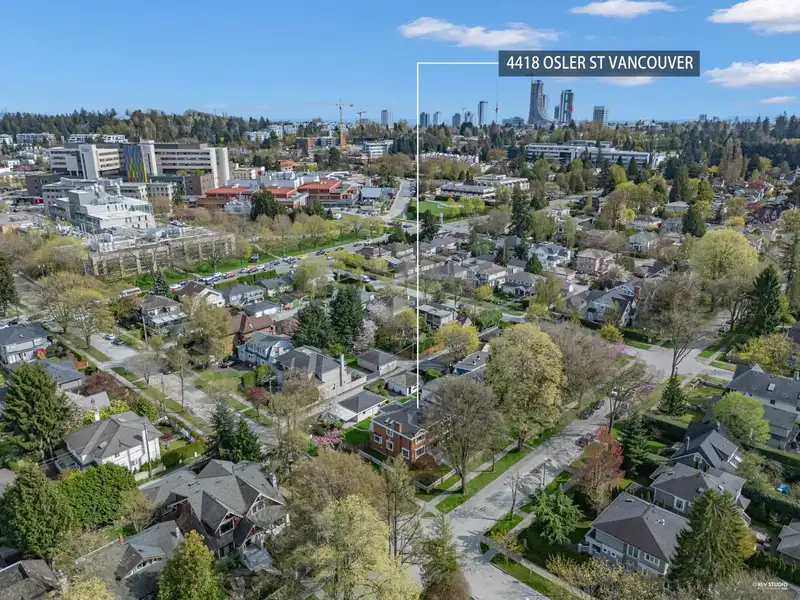
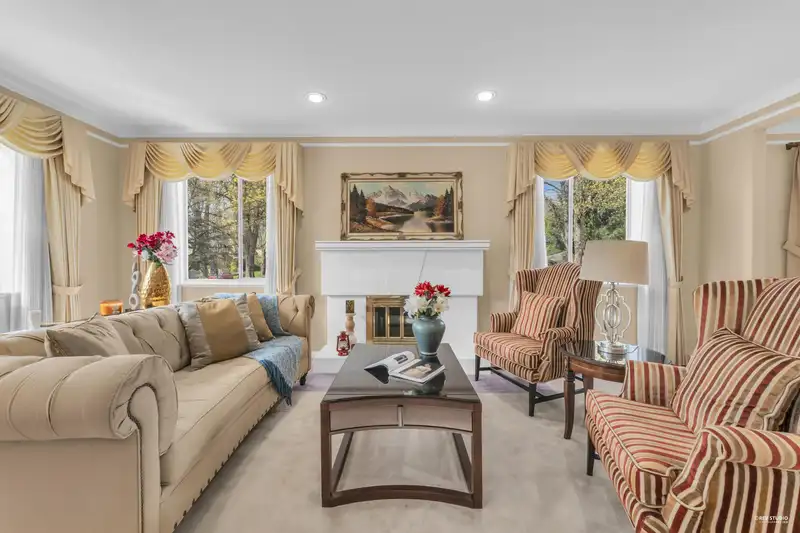
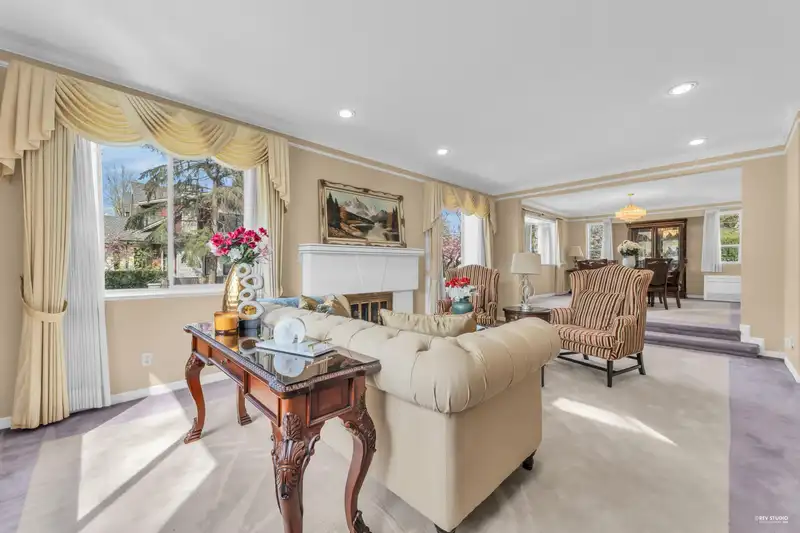
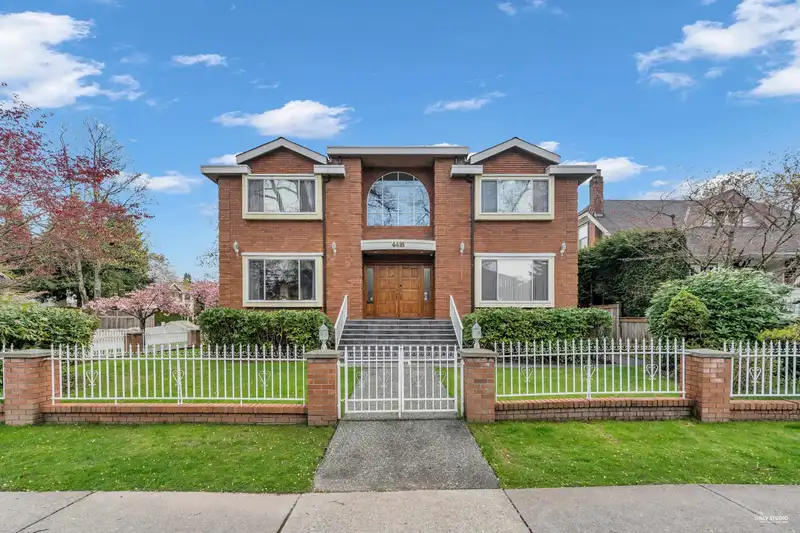
Prestigious Second Shaughnessy! Rare 60' x 120' corner lot with N/E/W exposure. Well-maintained, bright home with plenty of sunlight featuring a grand foyer, curved staircase, sunken living room, and spacious kitchen for you to enjoy! Equipped with 8-zone heat pump air conditioning and 6-zone radiant floor heating for your year-round comfort. Family room…
Prestigious Second Shaughnessy! Rare 60' x 120' corner lot with N/E/W exposure. Well-maintained, bright home with plenty of sunlight featuring a grand foyer, curved staircase, sunken living room, and spacious kitchen for you to enjoy! Equipped with 8-zone heat pump air conditioning and 6-zone radiant floor heating for your year-round comfort. Family room opens to a private, sun-filled backyard. Main floor offers a bedroom and full bath. Upstairs includes 4 bedrooms with a spacious primary suite. Fully renovated basement with 2-bedroom suite and separate entry—ideal mortgage helper. 3-car garage plus carport. Close to parks, transit, and top-ranked Eric Hamber Secondary School.
Features
Private Yard
Carport Single
Garage Triple
Rear Access
Garage Door Opener
Shopping Nearby
Room measurements17 rooms▸
Living RoomMain · 22'3 × 12'9
Dining RoomMain · 16'8 × 12'9
KitchenMain · 11'11 × 14'2
NookMain · 10'1 × 14'2
Family RoomMain · 17' × 13'2
BedroomMain · 12'4 × 13'11
FoyerMain · 12'5 × 12'7
Primary BedroomAbove · 17'6 × 14'2
Walk-In ClosetAbove · 5'7 × 6'10
BedroomAbove · 17'6 × 13'8
BedroomAbove · 10'8 × 13'2
BedroomAbove · 13' × 13'11
Living RoomBelow · 15'9 × 13'5
Dining RoomBelow · 11'2 × 12'10
KitchenBelow · 7'4 × 12'10
BedroomBelow · 12'3 × 13'6
BedroomBelow · 10'11 × 12'10
Floor plan
🔍 Tap to zoom
Pinch or scroll to zoom · drag to pan · double-tap to reset
Property Details
MLS NumberR3114327
Property TypeSingle Family Residence
Bedrooms7
Bathrooms5
Square Feet4,436
Lot Size7,200 sqft
Year Built1989
Parking Spaces4
HeatingNatural Gas, Radiant
StatusClosed
Listed ByDracco Pacific Realty
School Catchment
ElementaryCarr
SecondaryHamber
Location
Land & Development
Lot size7,210 sqft
Lot dimensions60 × 120 ft
Lot shapeRectangular
Approximate lot lines (ParcelMap BC)
Zoning, lot dimensions and grade are approximate, from public data, and for reference only — verify with the City / Township of Langley before relying on them.
Recent nearby sales
Sold prices are available to registered users. Log in to see what these sold for.

 1 / 27 photos