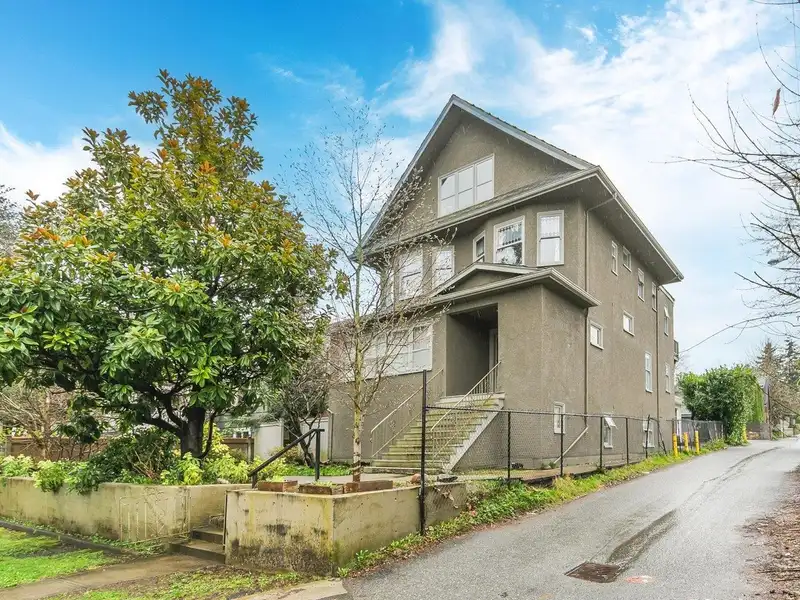
$3,199,000

482 W 17TH AVENUE

Vancouver BC V5Y 2A2 - Cambie
7 bd
6.5 ba
5,065 sqft
Built 1912

About This Property

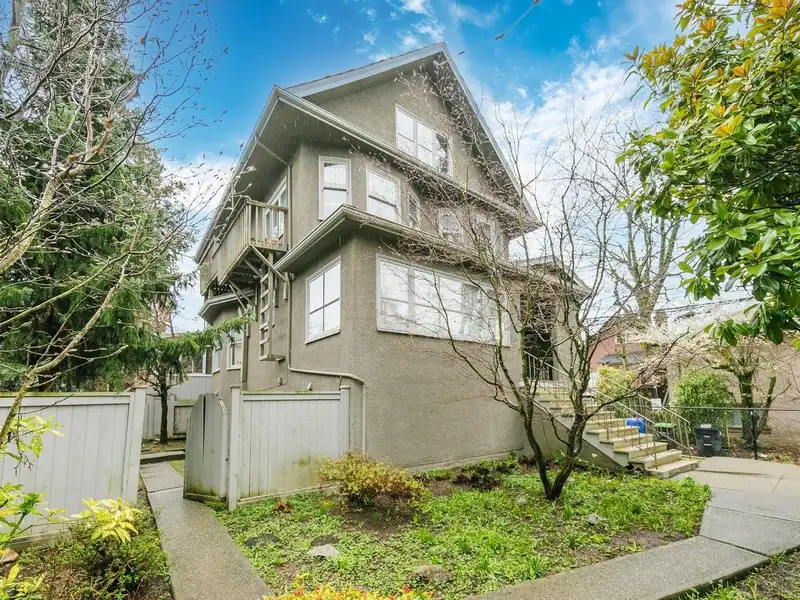
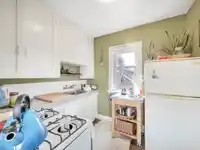
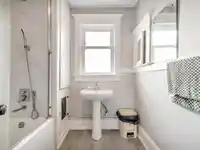
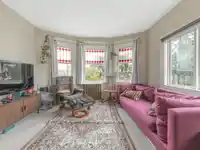
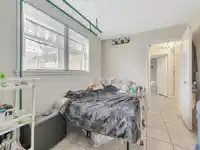
Huge character Cambie Muti-Suite property, over 5000 sq ft living areas + beautiful outdoor decks. Updated over the years. 5 legal suites spread over 1st, 2nd and 3rd level + basement caretaker suite + double garage + shared laundry room + huge storage. Total monthly income over $12,000. Long term tenants. North/South facing rectangular corner lot, close to…

Features

Storage
Garden
Balcony
Private Yard
Open
Lane Access
Asphalt
Shopping Nearby
Room measurements30 rooms
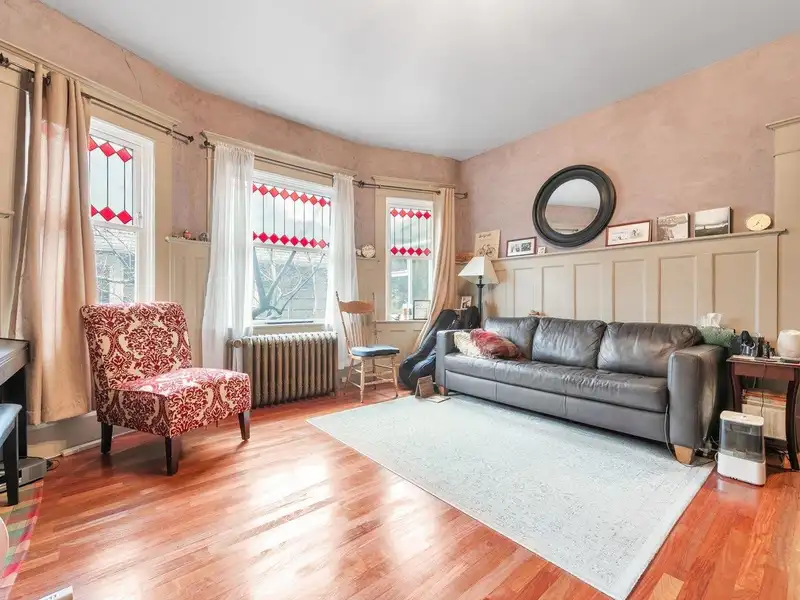
Living RoomMain · 14'4 × 15'0
Dining RoomMain · 10'4 × 11'10
KitchenMain · 9'1 × 12'7
BedroomMain · 14'5 × 15'5
BedroomMain · 9'9 × 10'5
Flex RoomMain · 6'0 × 15'6
SolariumMain · 7'7 × 13'2
Mud RoomMain · 3'9 × 7'5
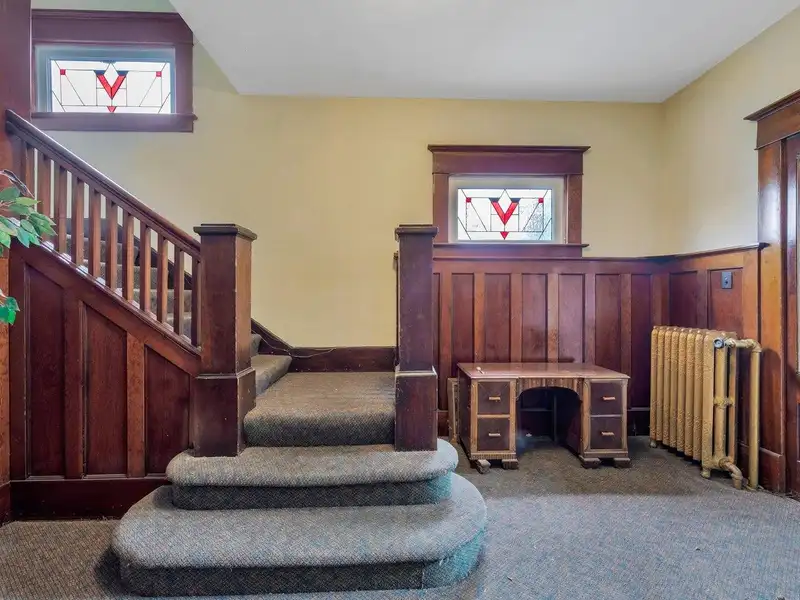
FoyerMain · 10'7 × 14'5
Living RoomAbove · 12'2 × 13'2
KitchenAbove · 5'9 × 5'11
BedroomAbove · 10'6 × 12'10
Living RoomAbove · 11'7 × 13'5
KitchenAbove · 6'8 × 7'5
Walk-In ClosetAbove · 3'0 × 5'7
Living RoomAbove · 10'2 × 10'4
Dining RoomAbove · 4'10 × 9'6
KitchenAbove · 7'5 × 7'10
BedroomAbove · 4'6 × 6'10
Living RoomAbv Main 2 · 7'7 × 11'7
Dining RoomAbv Main 2 · 6'0 × 6'2
KitchenAbv Main 2 · 6'3 × 7'7
NookAbv Main 2 · 4'4 × 6'1
BedroomAbv Main 2 · 10'5 × 13'1
Flex RoomAbv Main 2 · 4'7 × 9'0
Flex RoomAbv Main 2 · 3'0 × 11'7
Living RoomBelow · 9'0 × 9'7
Dining RoomBelow · 7'6 × 9'6
KitchenBelow · 7'7 × 11'6
BedroomBelow · 7'9 × 12'1

Property Details

MLS NumberR3076544
Property TypeSingle Family Residence
Bedrooms7
Bathrooms6.5
Square Feet5,065
Lot Size6,325 sqft
Year Built1912
HeatingHot Water, Natural Gas
Days on Market214
StatusActive
Listed ByMacdonald Realty Westmar

School Catchment

Elementary Fraser
Secondary Hamber

Location

Land & Development

Lot size6,311 sqft
Lot dimensions30 × 138 ft
Lot shapeIrregular
Transit-oriented potential (Bill 47 / TOA)
Transit areaTier 3within 800 m of a station
Max density3 FAR
Max height8 storeys
Est. buildable~18,873 sqft
Nearest stationKing Edward Station709 m away

Within a provincially designated Transit-Oriented Area, this lot may support up to 3 FAR / 8 storeys regardless of base zoning. Provincial minimums and approximate — municipal rezoning, servicing and parking standards still apply.

Approximate lot lines (ParcelMap BC)

Zoning, lot dimensions and grade are approximate, from public data, and for reference only — verify with the City / Township of Langley before relying on them.

Monthly Cost Calculator

From the listing
Estimate only — replace it with your quote
Estimated Monthly Cost
Partner Rates Available Contact us for preferred mortgage rates

Book a Showing