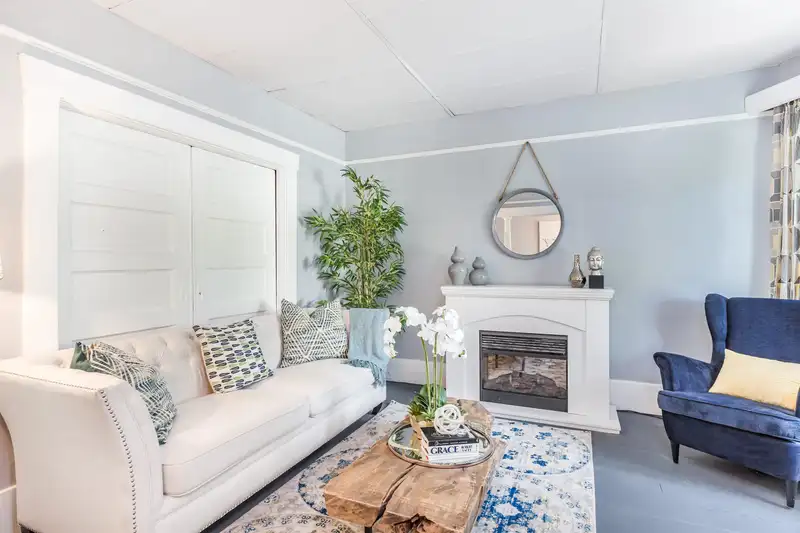
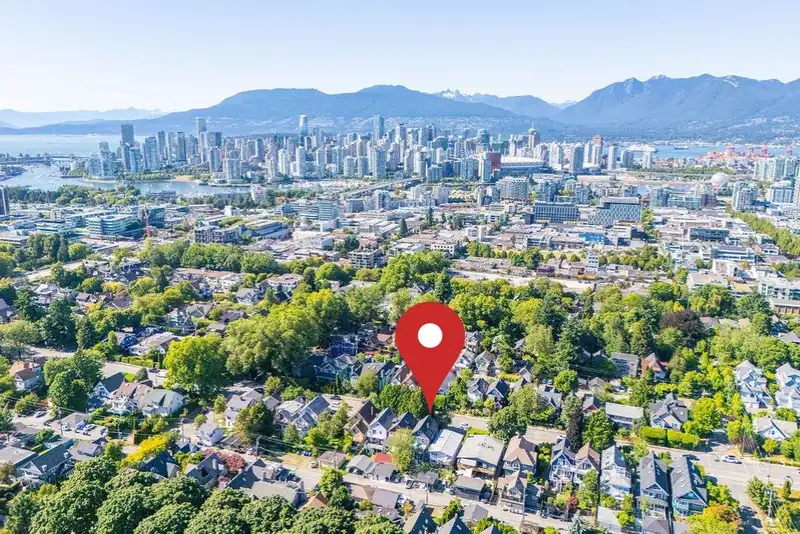
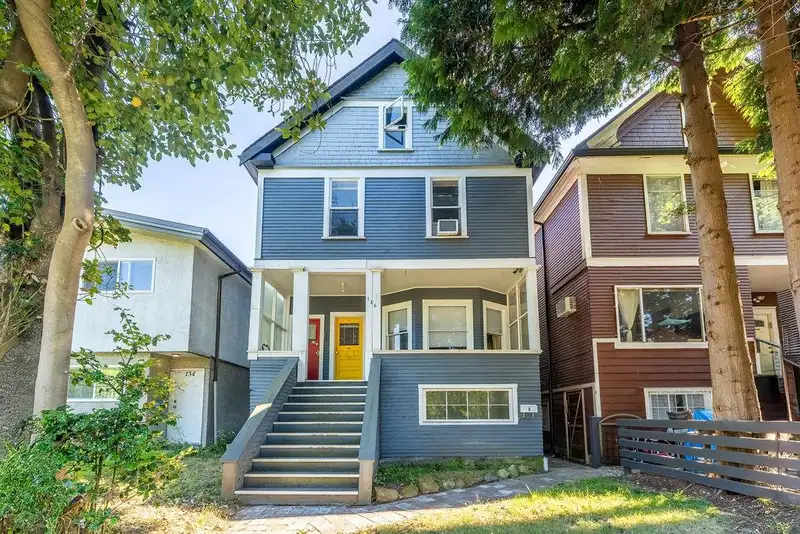
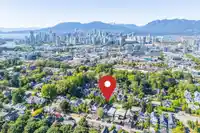
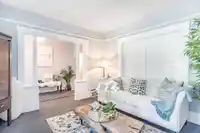
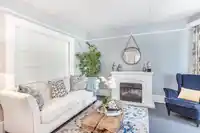
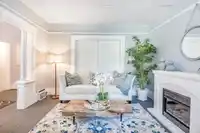
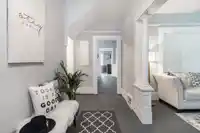
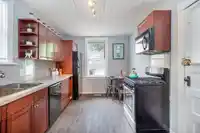
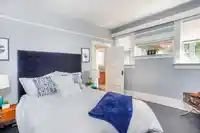
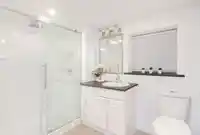
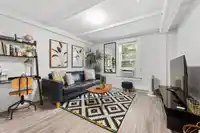
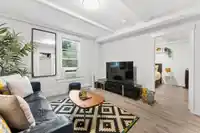
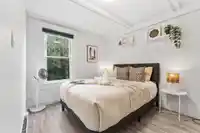
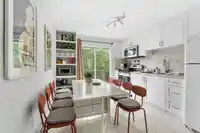
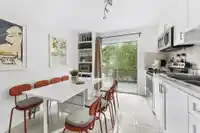
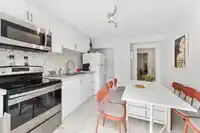
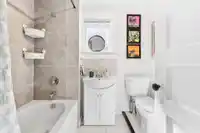
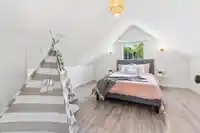
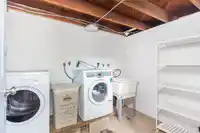
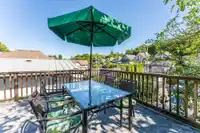
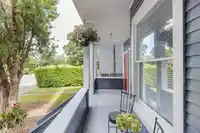
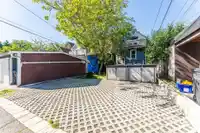
RENOVATED home on Vancouver’s Mount Pleasant Westside! Rare opportunity to own this gem on an RT-6 duplex lot in the sought-after Cambie corridor. This 7-bedroom, 4-level property features 2 spacious suites with private entries—ideal for rental income or Airbnb revenue machine potential, or multi-generational living. Includes 3 parking, 2 large storage…
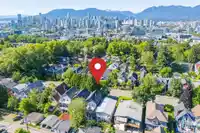
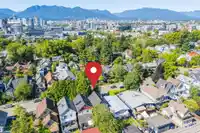
RENOVATED home on Vancouver’s Mount Pleasant Westside! Rare opportunity to own this gem on an RT-6 duplex lot in the sought-after Cambie corridor. This 7-bedroom, 4-level property features 2 spacious suites with private entries—ideal for rental income or Airbnb revenue machine potential, or multi-generational living. Includes 3 parking, 2 large storage areas, and a private garden. Flexible to hold or rebuild. Prime West 12th location between Main & Cambie—walk to VGH, Canada Line, City Hall, Broadway Corridor, and top cafés and shops. BONUS: City-approved development plans available—offering a valuable opportunity to reinstate and expand the home, enhancing both livability and overall size to suit a larger or family-focused lifestyle. Perfect for investors or live + rent strategy!
Features
Balcony
Carport Multiple
Rear Access
Concrete
Gravel
Shopping Nearby
Room measurements18 rooms▸
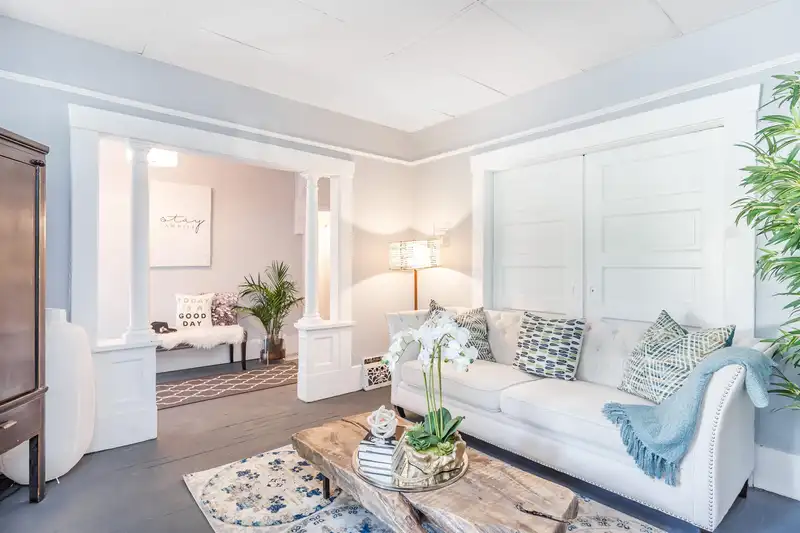
Living RoomMain · 11'11 × 13'10
FoyerMain · 5'7 × 14'0
BedroomMain · 10'5 × 13'0
DenMain · 10'5 × 13'0
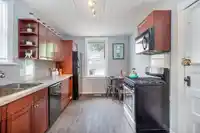
KitchenMain · 9'3 × 15'0
PatioMain · 5'7 × 21'3
PatioMain · 6'8 × 7'1
BedroomBsmt · 10'0 × 12'5
BedroomBsmt · 10'4 × 13'0
StorageBsmt · 5'1 × 21'3
StorageBsmt · 9'3 × 15'0
Living RoomAbv Main 2 · 11'9 × 12'0
KitchenAbv Main 2 · 10'5 × 13'0
BedroomAbv Main 2 · 9'0 × 11'0
BedroomAbv Main 2 · 10'4 × 13'0
PatioAbv Main 2 · 17'7 × 21'3
BedroomAbove · 13'4 × 14'0
BedroomAbove · 13'4 × 13'3
Floor plan
🔍 Tap to zoom
Pinch or scroll to zoom · drag to pan · double-tap to reset
Property Details
MLS NumberR3126309
Property TypeSingle Family Residence
Bedrooms7
Bathrooms2
Square Feet2,724
Lot Size3,142 sqft
Year Built1910
Parking Spaces3
HeatingElectric, Mixed, Natural Gas
Days on Market80
StatusActive
Listed ByOakwyn Realty Northwest
School Catchment
ElementaryFraser
SecondaryHamber
Neighbourhood
Highlighted area = this home's census tract (StatCan), the boundary the neighbourhood stats describe.
$1,200,000Median home value
$84,000Median household income
33%Owner-occupied
3.4%Single-detached homes
1.8Avg household size
36.8Median age
64.5%Bachelor's degree or higher (25-64)
69.5%Commute under 30 min
49%Drive to work
24.3%Foreign-born residents
6,284Neighbourhood population
Age
Under 159.5%
15 to 6479%
65 and over11.5%
Household size
1 person47.2%
236.6%
39.6%
45.1%
5 or more1.4%
Language spoken at home
73.5% English mother tongue
French2.4%
Cantonese2.3%
English + other2.3%
Mandarin2.2%
Spanish2%
Tagalog1.5%
All others13.8%
Mother tongue, share of 6,275 residents.
How this pocket differs
fewer seniors 65+ than Vancouver West 11.5% vs 16.8%
notably fewer 5+ person households than Vancouver West 1.4% vs 3.5%
fewer 4-person households than Vancouver West 5.1% vs 7.6%
Source: Statistics Canada, Census of Population, 2021. Reproduced and distributed on an "as is" basis with the permission of Statistics Canada.
Land & Development
Lot size3,153 sqft
Lot dimensions26 × 121 ft
Lot shapeRectangular
Transit-oriented potential (Bill 47 / TOA)
Transit areaTier 3within 800 m of a station
Max density3 FAR
Max height8 storeys
Est. buildable~9,428 sqft
Nearest stationBroadway-City Hall Station537 m away
Within a provincially designated Transit-Oriented Area, this lot may support up to 3 FAR / 8 storeys regardless of base zoning. Provincial minimums and approximate — municipal rezoning, servicing and parking standards still apply.
Approximate lot lines (ParcelMap BC)
Zoning, lot dimensions and grade are approximate, from public data, and for reference only — verify with the City / Township of Langley before relying on them.
Recent nearby sales
Sold prices are available to registered users. Log in to see what these sold for.

 1 / 40 photos