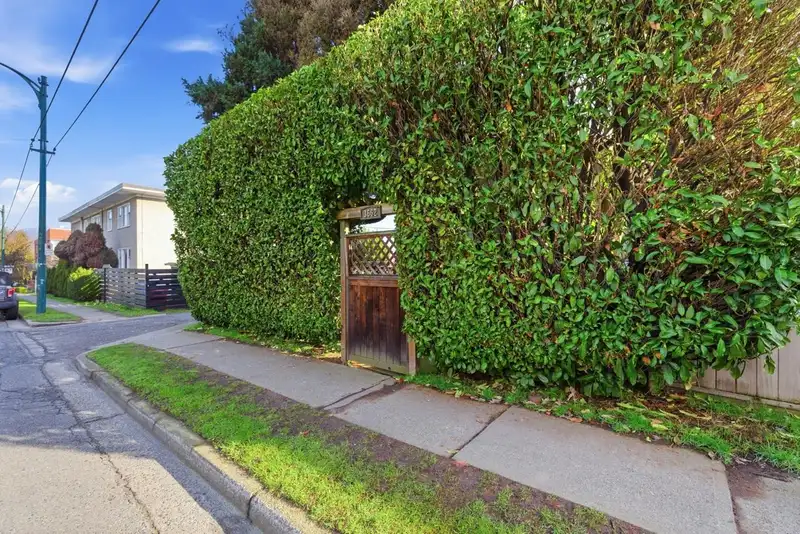
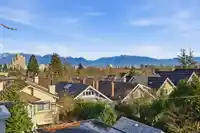
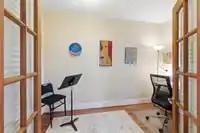
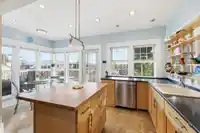
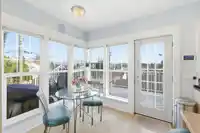
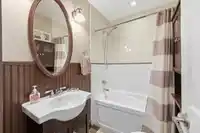
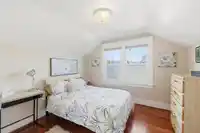
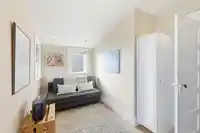
Beautiful, renovated family home on a prime corner STEPS TO DOUGLAS PARK. Main route offers convenience while the home is remarkably quiet from dbl glazed windows & lush front hedging for privacy. Large E facing windows fill the interior w/natural light. Main floor offers formal living & dining rooms plus separate den ideal for home office,or playroom. A…
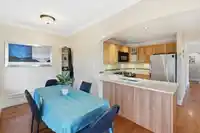
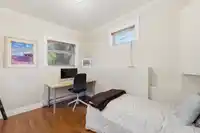
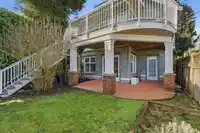
Beautiful, renovated family home on a prime corner STEPS TO DOUGLAS PARK. Main route offers convenience while the home is remarkably quiet from dbl glazed windows & lush front hedging for privacy. Large E facing windows fill the interior w/natural light. Main floor offers formal living & dining rooms plus separate den ideal for home office,or playroom. A bright kitchen w/ eating area & NS mnt views. Upstairs,3 spacious bdrms, one w/a generous balcony perfect for morning coffee watching the sunrise. Lower level has exceptionally high ceilings w/a bright 2 bdrm suite w/separate entry, large windows & gas fp. Great accommodation for extended family or mortgage helper. 2 oversized single garages for vehicles & storage, or the flexibility to create a workshop. Emily Carr & Eric Hamber catchment
Features
Garden
Balcony
Private Yard
Garage Double
Open
Lane Access
Shopping Nearby
Room measurements16 rooms▸
Living RoomMain · 11'5 × 21'4
Dining RoomMain · 11'5 × 12'10
DenMain · 7'1 × 8'9
KitchenMain · 8'0 × 14'2
Eating AreaMain · 7'9 × 7'10
FoyerMain · 3'11 × 15'9
BedroomAbove · 6'0 × 13'8
BedroomAbove · 10'4 × 11'7
Primary BedroomAbove · 13'2 × 15'7
BedroomBelow · 8'9 × 9'2
BedroomBelow · 10'11 × 12'1
Living RoomBelow · 10'3 × 15'6
KitchenBelow · 6'11 × 9'4
Eating AreaBelow · 7'5 × 15'10
LaundryBelow · 5'4 × 11'6
Walk-In ClosetAbove · 3'5 × 7'3
Floor plan
🔍 Tap to zoom
Pinch or scroll to zoom · drag to pan · double-tap to reset
Property Details
MLS NumberR3098350
Property TypeSingle Family Residence
Bedrooms5
Bathrooms4
Square Feet2,718
Lot Size3,480 sqft
Year Built1921
Parking Spaces2
HeatingBaseboard, Electric, Forced Air
StatusClosed
Listed ByRE/MAX Select Properties
School Catchment
ElementaryCarr
SecondaryHamber
Neighbourhood
Highlighted area = this home's census tract (StatCan), the boundary the neighbourhood stats describe.
$1,800,000Median home value
$99,000Median household income
57.3%Owner-occupied
22.2%Single-detached homes
2.3Avg household size
38.8Median age
65.1%Bachelor's degree or higher (25-64)
64.3%Commute under 30 min
51.9%Drive to work
33.2%Foreign-born residents
7,390Neighbourhood population
Age
Under 1512.9%
15 to 6470.8%
65 and over16.3%
Household size
1 person34%
234.6%
313.5%
412.4%
5 or more5.5%
Language spoken at home
60.5% English mother tongue
Cantonese8.7%
Mandarin6.5%
English + other3.5%
Spanish2.4%
Japanese1.8%
Tagalog1.4%
All others15.2%
Mother tongue, share of 7,205 residents.
How this pocket differs
Median dwelling value is notably higher than Metro Vancouver $1,800,000 vs $1,050,000
Source: Statistics Canada, Census of Population, 2021. Reproduced and distributed on an "as is" basis with the permission of Statistics Canada.
Land & Development
Lot size3,487 sqft
Lot dimensions30 × 116 ft
Lot shapeRectangular
Approximate lot lines (ParcelMap BC)
Zoning, lot dimensions and grade are approximate, from public data, and for reference only — verify with the City / Township of Langley before relying on them.
Recent nearby sales
Sold prices are available to registered users. Log in to see what these sold for.

 1 / 37 photos