
 1 / 1 photos
About This Property
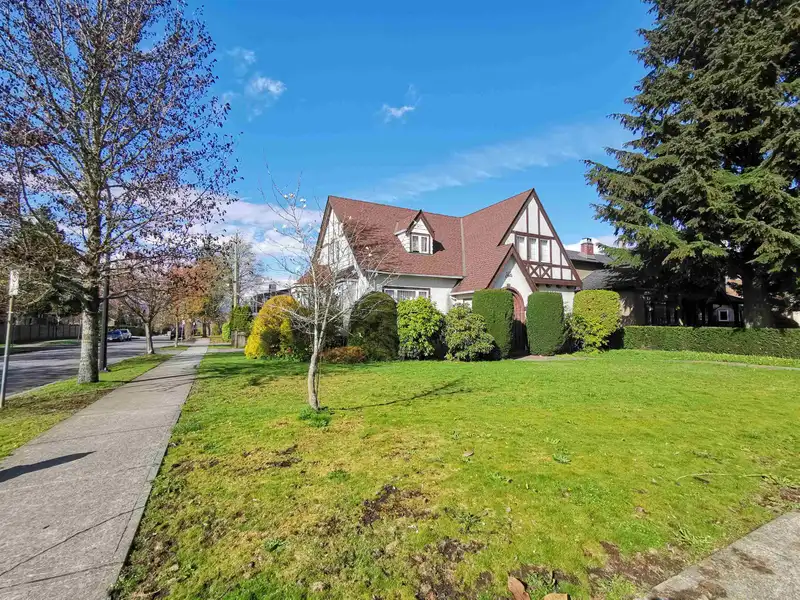
Perfect corner lot for rebuilding. One of the best corner lot property at Cambie and 28th Avenue. Situated on a quiet and level residential area along the Cambie Corridor Phase 3 City Planning. Rezoned to build three storeys townhouse or apply to build higher density projects. Short eight minutes walk to Canada Line King Edward Station.
Features
Property Details
School Catchment
Location
Land & Development
Within a provincially designated Transit-Oriented Area, this lot may support up to 4 FAR / 12 storeys regardless of base zoning. Provincial minimums and approximate — municipal rezoning, servicing and parking standards still apply.
Zoning, lot dimensions and grade are approximate, from public data, and for reference only — verify with the City / Township of Langley before relying on them.
Recent nearby sales
Sold prices are available to registered users. Log in to see what these sold for.
Monthly Cost Calculator
Similar Listings Nearby
665 W 29TH AVENUE
568 W KING EDWARD AVENUE
624 W 30TH AVENUE
732 W 26TH AVENUE
731 KING EDWARD STREET
475 W 27TH AVENUE
455 W 26TH AVENUE
5070 WILLOW STREET
311 W 21ST AVENUE
576 W 37TH AVENUE
242 W 21ST AVENUE
482 W 17TH AVENUE