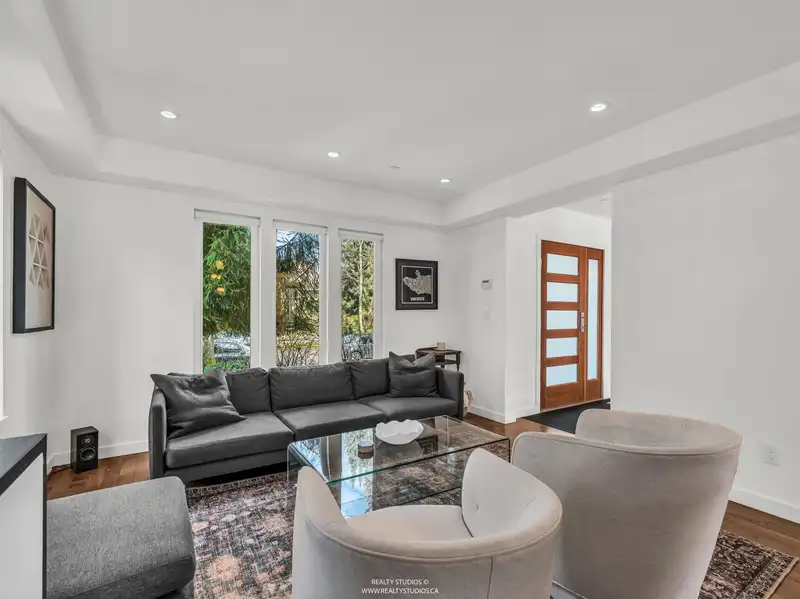
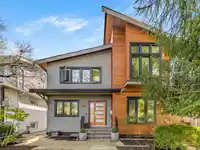
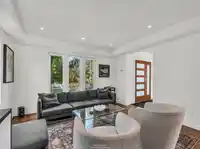
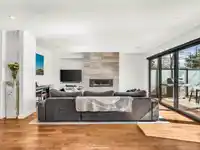
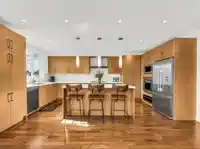
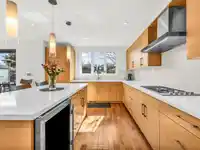
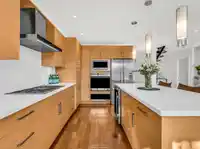
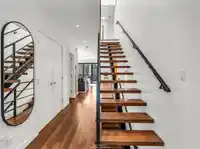
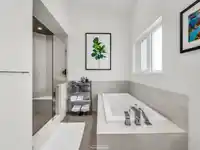
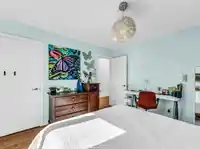
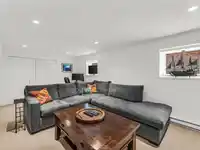
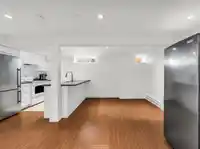
The miracle you have been waiting for has finally occurred! A beautiful home on south side of 22nd. Massive renovation and floor addition occurred in 2012. As you enter this elegant space, you’re greeted by its “floating” staircase & light at every turn. The main floor plan is enormous with no detail or thought overlooked. You have formal separate living…
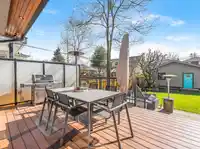
The miracle you have been waiting for has finally occurred! A beautiful home on south side of 22nd. Massive renovation and floor addition occurred in 2012. As you enter this elegant space, you’re greeted by its “floating” staircase & light at every turn. The main floor plan is enormous with no detail or thought overlooked. You have formal separate living room and dining room, as well as your grand great room across the back connecting you to the outdoors through a wall of glass. The kitchen is custom & so spacious. Up you will find 3 generous bedrooms & bonus flex space. Down is a HUGE rec room & well fitted 1 bedroom legal suite. Gorgeous deep back yard and huge new garage added in 2021 with gym and parking. Truly a DREAM location.
Features
Garage Double
Lane Access
Rear Access
Shopping Nearby
Room measurements17 rooms▸
Living RoomMain · 12'2 × 12'7
Dining RoomMain · 9' × 12'7
KitchenMain · 17'10 × 12'3
Family RoomMain · 17'3 × 17'8
StudyMain · 10'11 × 9'7
FoyerMain · 5'10 × 6'11
Primary BedroomAbove · 14' × 12'7
Walk-In ClosetAbove · 8'8 × 5'11
BedroomAbove · 10' × 10'1
BedroomAbove · 12' × 11'11
Walk-In ClosetAbove · 8'2 × 4'7
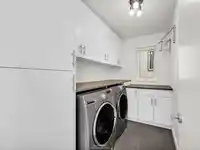
LaundryAbove · 5'11 × 9'8
Flex RoomAbove · 8'11 × 13'10
BedroomBsmt · 11'10 × 9'2
KitchenBsmt · 8'6 × 9'7
Living RoomBsmt · 9'2 × 14'1
Recreation RoomBsmt · 19'5 × 11'10
Floor plan
🔍 Tap to zoom
Pinch or scroll to zoom · drag to pan · double-tap to reset
Property Details
MLS NumberR3104116
Property TypeSingle Family Residence
Bedrooms4
Bathrooms3.5
Square Feet3,456
Lot Size5,714.28 sqft
Year Built1940
Parking Spaces2
HeatingForced Air, Natural Gas
StatusPending
Listed ByMacdonald Realty
School Catchment
ElementaryWolfe
SecondaryHamber
Location
Land & Development
Lot size5,708 sqft
Lot dimensions39 × 148 ft
Lot shapeRectangular
Transit-oriented potential (Bill 47 / TOA)
Transit areaTier 3within 800 m of a station
Max density3 FAR
Max height8 storeys
Est. buildable~17,068 sqft
Nearest stationKing Edward Station556 m away
Within a provincially designated Transit-Oriented Area, this lot may support up to 3 FAR / 8 storeys regardless of base zoning. Provincial minimums and approximate — municipal rezoning, servicing and parking standards still apply.
Approximate lot lines (ParcelMap BC)
Zoning, lot dimensions and grade are approximate, from public data, and for reference only — verify with the City / Township of Langley before relying on them.
Recent nearby sales
Sold prices are available to registered users. Log in to see what these sold for.

 1 / 40 photos