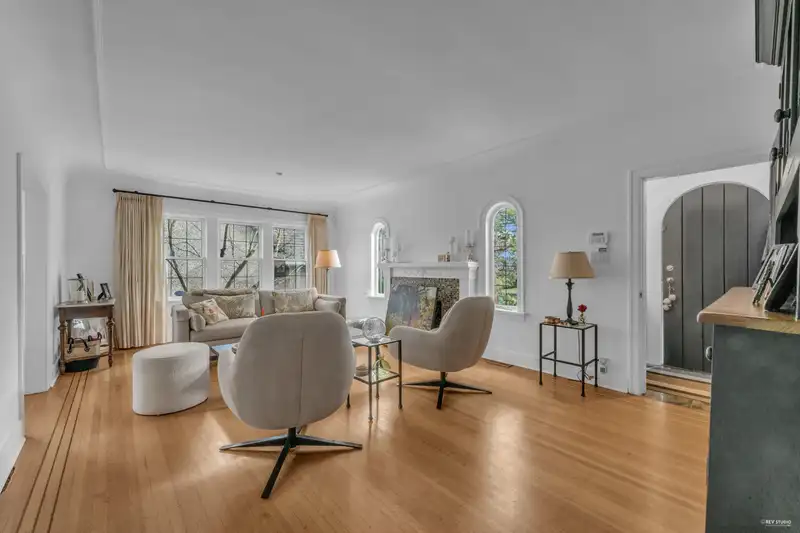
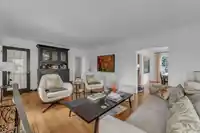
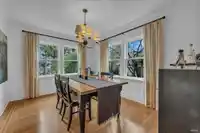
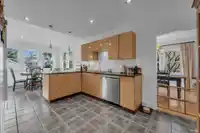
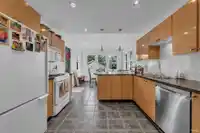
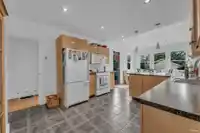
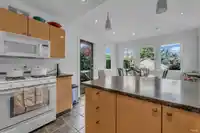
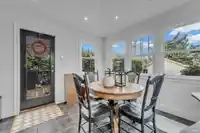
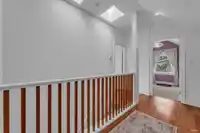
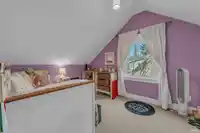
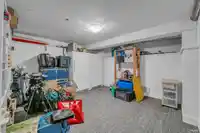
Amazing location & land size in prime Cambie with current survey and arborist report supporting redevelopment including multifamily. Main floor features a formal LR & DR, a spacious & sunny kitchen with eating nook, bedroom & an office. Upstairs there is a massive principal bed with high ceilings, a large & luxurious cheater ensuite & another bedroom.…
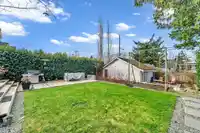
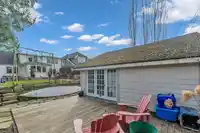
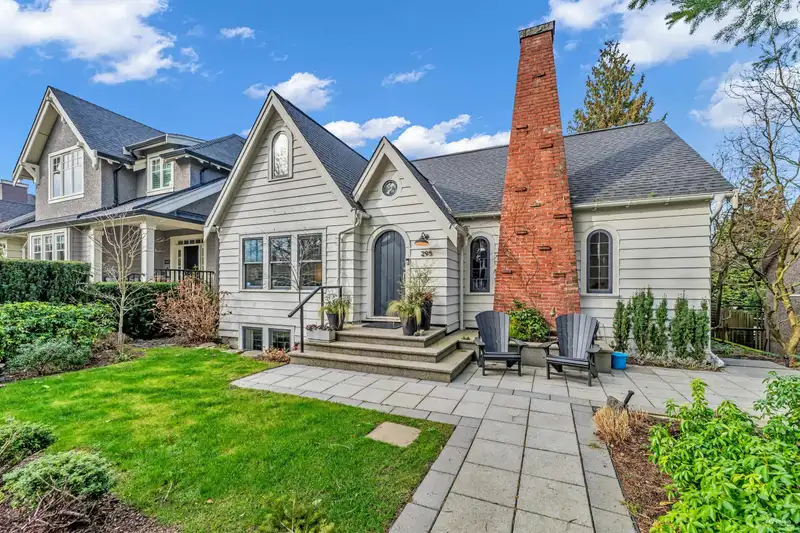
Amazing location & land size in prime Cambie with current survey and arborist report supporting redevelopment including multifamily. Main floor features a formal LR & DR, a spacious & sunny kitchen with eating nook, bedroom & an office. Upstairs there is a massive principal bed with high ceilings, a large & luxurious cheater ensuite & another bedroom. Downstairs offers a flexible level that can be a one bed suite, or more living space for the main home with its own entry, kitchen, rec space, laundry plus storage. There’s a terrific double garage with finished attic storage as well as an expansive garden with sundeck/patios. The real value here is in the incredible land, mid-block on a very beautiful & sought after street.
Features
Storage
Vaulted Ceiling(s)
Garden
Garage Double
Lane Access
Shopping Nearby
Room measurements16 rooms▸
Living RoomMain · 13'4 × 21'11
Dining RoomMain · 13'1 × 10'2
KitchenMain · 12'3 × 11'2
Eating AreaMain · 11'9 × 11'2
BedroomMain · 14'7 × 13'2
OfficeMain · 12'5 × 13'2
Primary BedroomAbove · 23'11 × 13'2
Walk-In ClosetAbove · 10'9 × 6'7
BedroomAbove · 14'10 × 9'1
Recreation RoomBsmt · 12'7 × 22'4
KitchenBsmt · 13'4 × 10'5
BedroomBsmt · 13'4 × 11'10
Walk-In ClosetBsmt · 3'11 × 6'5
StorageBsmt · 13'2 × 13'2
LaundryBsmt · 12'10 × 10'4
StorageBsmt · 13'0 × 9'1
Floor plan
🔍 Tap to zoom
Pinch or scroll to zoom · drag to pan · double-tap to reset
Property Details
MLS NumberR3124593
Property TypeSingle Family Residence
Bedrooms4
Bathrooms3
Square Feet3,368
Lot Size7,350.75 sqft
Year Built1938
Parking Spaces2
HeatingElectric, Forced Air
StatusClosed
Listed ByMacdonald Realty
School Catchment
ElementaryCavell
SecondaryHamber
Location
Land & Development
Lot size7,351 sqft
Lot dimensions33 × 148 ft
Lot shapeIrregular
Transit-oriented potential (Bill 47 / TOA)
Transit areaTier 2within 400 m of a station
Max density4 FAR
Max height12 storeys
Est. buildable~29,308 sqft
Nearest stationKing Edward Station329 m away
Within a provincially designated Transit-Oriented Area, this lot may support up to 4 FAR / 12 storeys regardless of base zoning. Provincial minimums and approximate — municipal rezoning, servicing and parking standards still apply.
Approximate lot lines (ParcelMap BC)
Zoning, lot dimensions and grade are approximate, from public data, and for reference only — verify with the City / Township of Langley before relying on them.
Recent nearby sales
Sold prices are available to registered users. Log in to see what these sold for.

 1 / 40 photos