
 1 / 40 photos








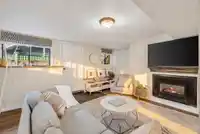


About This Property
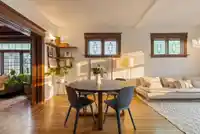
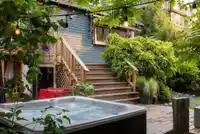
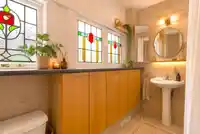
This stunning character home will completely wow you! Featuring a private south facing backyard with sauna and hot tub, over-height ceilings, original stained glass and beautiful heritage details throughout. Main floor offers open living and dining with incredible light, gorgeous fireplace and fabulous kitchen with private sunny deck overlooking your resort…
Features
Property Details
School Catchment
Neighbourhood
Age
- Under 159.5%
- 15 to 6479%
- 65 and over11.5%
Household size
- 1 person47.2%
- 236.6%
- 39.6%
- 45.1%
- 5 or more1.4%
Language spoken at home
73.5% English mother tongue
Mother tongue, share of 6,275 residents.
How this pocket differs
- fewer seniors 65+ than Vancouver West 11.5% vs 16.8%
- notably fewer 5+ person households than Vancouver West 1.4% vs 3.5%
- fewer 4-person households than Vancouver West 5.1% vs 7.6%
Source: Statistics Canada, Census of Population, 2021. Reproduced and distributed on an "as is" basis with the permission of Statistics Canada.
Land & Development
Within a provincially designated Transit-Oriented Area, this lot may support up to 3 FAR / 8 storeys regardless of base zoning. Provincial minimums and approximate — municipal rezoning, servicing and parking standards still apply.
Zoning, lot dimensions and grade are approximate, from public data, and for reference only — verify with the City / Township of Langley before relying on them.
Recent nearby sales
Sold prices are available to registered users. Log in to see what these sold for.
Monthly Cost Calculator
An estimate only. Canadian semi-annual compounding; excludes utilities, closing costs and BC property transfer tax. 5-year fixed, as of Oct 26
Similar Listings Nearby
236 W 12TH AVENUE
195 W 12 AVENUE
136 W 12TH AVENUE
195 W 17TH AVENUE
295 W 17TH AVENUE
79 W 12TH AVENUE
96 W 16TH AVENUE
35 W 15TH AVENUE
20 W 14TH AVENUE
404 W 18TH AVENUE
482 W 17TH AVENUE
122 W 17TH AVENUE