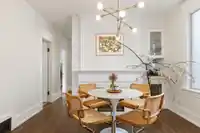
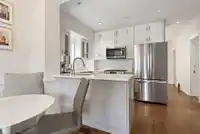
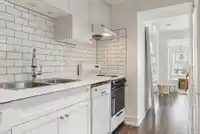
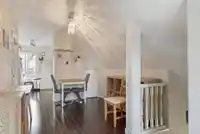
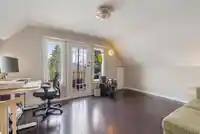
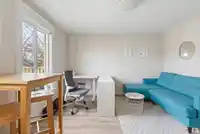
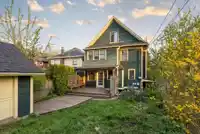
Grand character LEGAL 4-PLEX on a stunning corner lot in one of Mt Pleasant’s prettiest pockets. This 4 level, 3700+ sqft trophy home blends timeless charm with extensive upgrades: new roof, new main floor windows, new appliances in the owner’s suite & some rental units, new primary ensuite & updated lower floor bath, new flooring in rental units &…
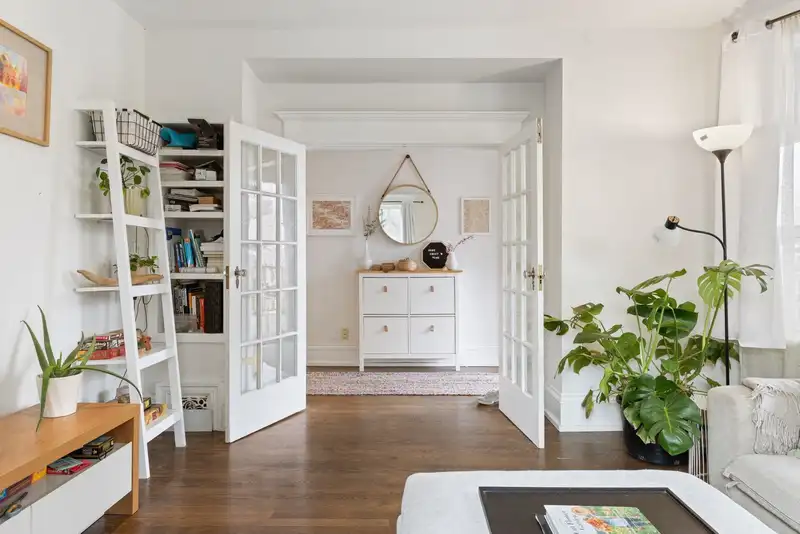
Grand character LEGAL 4-PLEX on a stunning corner lot in one of Mt Pleasant’s prettiest pockets. This 4 level, 3700+ sqft trophy home blends timeless charm with extensive upgrades: new roof, new main floor windows, new appliances in the owner’s suite & some rental units, new primary ensuite & updated lower floor bath, new flooring in rental units & basement, heat pump/AC for primary bedroom, new hot water tank & new patio. The main + lower floor features the nicely updated 2000+ sqft, 5 bedroom, 2 bathroom owners suite. The 2nd floor has 2 bright 1 bed suites & the top floor has another cool 1 bedroom unit. This trophy is rewired, replumbed & impressively maintained! A rare investment or ideal owner-occupier opportunity with strong income in one of Vancouvers favourite neighbourhoods.
Features
Balcony
Open
Front Access
Lane Access
Shopping Nearby
Room measurements26 rooms▸
FoyerMain · 4'5 × 15'3
Living RoomMain · 12'11 × 13'9
Dining RoomMain · 11'7 × 9'3
KitchenMain · 10'5 × 8'9
Eating AreaMain · 8'9 × 6'1
NookMain · 6'9 × 6'
BedroomMain · 11'3 × 6'2
BedroomMain · 13'3 × 9'8
Living RoomAbove · 12'7 × 12'1
KitchenAbove · 10'2 × 8'1
BedroomAbove · 11'2 × 9'4
KitchenAbove · 7'7 × 9'6
Living RoomAbove · 10'6 × 9'
Dining RoomAbove · 9'9 × '10
BedroomAbove · 12'5 × 10'6
Walk-In ClosetAbv Main 2 · 9'9 × 5'5
Living RoomAbv Main 2 · 15'6 × 11'6
Dining RoomAbv Main 2 · 8'11 × 10'6
KitchenAbv Main 2 · 8'3 × 10'8
BedroomAbv Main 2 · 8'10 × 10'8
Mud RoomBelow · 5'8 × 11'
LaundryBelow · 8'7 × 10'7
BedroomBelow · 9'11 × 10'7
BedroomBelow · 8'2 × 9'1
BedroomBelow · 11'3 × 13'9
Recreation RoomBelow · 11'11 × 22'
Floor plan
🔍 Tap to zoom
Pinch or scroll to zoom · drag to pan · double-tap to reset
Property Details
MLS NumberR3105619
Property TypeSingle Family Residence
Bedrooms8
Bathrooms5
Square Feet3,710
Lot Size4,026 sqft
Year Built1910
HeatingForced Air
StatusClosed
Listed ByStilhavn Real Estate Services
School Catchment
ElementaryNightingale
SecondaryTupper
Neighbourhood
Highlighted area = this home's census tract (StatCan), the boundary the neighbourhood stats describe.
$1,550,000Median home value
$96,000Median household income
50%Owner-occupied
8.7%Single-detached homes
2.4Avg household size
36.4Median age
55.9%Bachelor's degree or higher (25-64)
63%Commute under 30 min
59%Drive to work
31.3%Foreign-born residents
5,032Neighbourhood population
Age
Under 1514.8%
15 to 6475.4%
65 and over9.8%
Household size
1 person27.4%
233.7%
317.7%
414.8%
5 or more6.3%
Language spoken at home
66.8% English mother tongue
Cantonese7.4%
English + other3.7%
Tagalog3.2%
Vietnamese3.1%
Spanish2.1%
French1.5%
All others12.2%
Mother tongue, share of 5,015 residents.
How this pocket differs
notably more children under 15 than Mount Pleasant VE 14.8% vs 9.5%
notably more 5+ person households than Mount Pleasant VE 6.3% vs 2.3%
notably more 4-person households than Mount Pleasant VE 14.8% vs 5.9%
notably fewer people living alone than Mount Pleasant VE 27.4% vs 47.2%
notably more Vietnamese speakers than Mount Pleasant VE 3.1% vs 1.3%
notably more Cantonese speakers than Mount Pleasant VE 7.4% vs 4.3%
Median dwelling value is higher than Metro Vancouver $1,550,000 vs $1,050,000
Source: Statistics Canada, Census of Population, 2021. Reproduced and distributed on an "as is" basis with the permission of Statistics Canada.
Land & Development
Lot size4,005 sqft
Lot dimensions33 × 121 ft
Lot shapeRectangular
Approximate lot lines (ParcelMap BC)
Zoning, lot dimensions and grade are approximate, from public data, and for reference only — verify with the City / Township of Langley before relying on them.
Monthly Cost Calculator
Estimated monthly cost$12,020
Mortgage payment$11,084
Property tax$696
Home insurance$240
Partner Rates Available
Contact us for preferred mortgage rates
Monthly cost
Estimated monthly$12,020
$2,050,000$2,790,000
20%50%
2.84%6.84%
5 years30 years
$6,654/yr$10,054/yr
$190/mo$290/mo
An estimate only. Canadian semi-annual compounding; excludes utilities, closing costs and BC property transfer tax.
5-year fixed, as of Aug 10

 1 / 35 photos