Mount Pleasant character with a brand new heart! This 1926 home was renovated w/ permits & freshly painted up & down in 2018. 2,399 sf over 3 levels w/ 6 beds & 3 baths. Main offers a covered porch, living rm w/ fireplace & built-ins, French doors to formal dining, quartz kitchen w/ stainless steel appliances & eating area, plus a bedroom, full bath &…
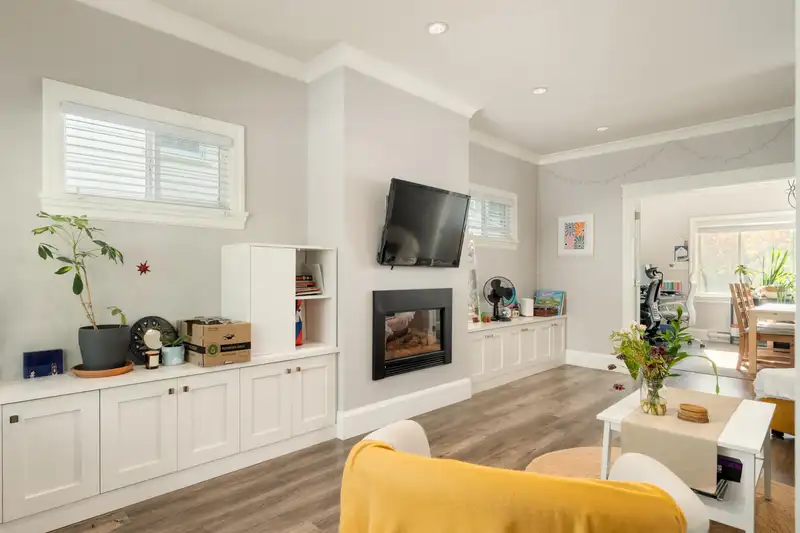
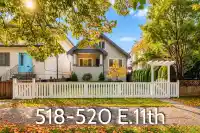
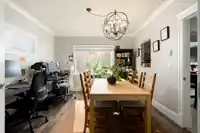
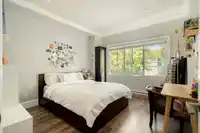
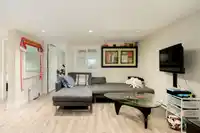
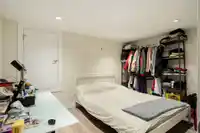
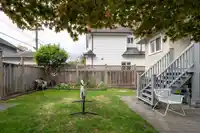
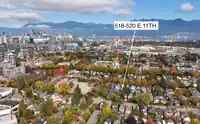
Mount Pleasant character with a brand new heart! This 1926 home was renovated w/ permits & freshly painted up & down in 2018. 2,399 sf over 3 levels w/ 6 beds & 3 baths. Main offers a covered porch, living rm w/ fireplace & built-ins, French doors to formal dining, quartz kitchen w/ stainless steel appliances & eating area, plus a bedroom, full bath & laundry. Upstairs, a vaulted primary & 2nd bed share a full bath. Below, a bright 3 bed legal garden suite w/its own kitchen, it's own laundry, it's own hydro meter + walk-in storage. Currently $6,400/mo in total rent (up + down). Sunny south yard w/ 222 sf patio, detached garage & lane parking on a 33x122 lot. Next to Florence Nightingale Elem & steps to Main St. Showings start at the OPEN HOUSE THIS SUN OCT 18, 1-3PM!
Features
Balcony
Detached
Lane Access
Shopping Nearby
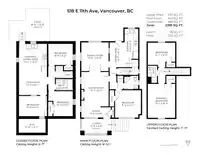
Room measurements16 rooms▸
KitchenMain · 13'3 × 6'0
Eating AreaMain · 10'11 × 6'7
Dining RoomMain · 12'8 × 12'0
Living RoomMain · 15'2 × 12'1
FoyerMain · 4'11 × 13'0
BedroomMain · 12'1 × 11'4
PatioMain · 6'6 × 13'2
BedroomAbove · 9'9 × 12'1
BedroomAbove · 15'0 × 12'1
KitchenBsmt · 12'5 × 12'4
Living RoomBsmt · 10'1 × 12'4
BedroomBsmt · 8'11 × 12'4
Walk-In ClosetBsmt · 6'1 × 11'10
BedroomBsmt · 9'4 × 10'9
BedroomBsmt · 11'0 × 10'9
PatioBsmt · 14'6 × 18'0
Floor plan
🔍 Tap to zoom
Pinch or scroll to zoom · drag to pan · double-tap to reset
Property Details
MLS NumberR3175053
Property TypeSingle Family Residence
Bedrooms6
Bathrooms3
Square Feet2,399
Lot Size4,013 sqft
Year Built1926
Parking Spaces1
HeatingElectric
Days on Market2
StatusActive
Listed ByRoyal LePage Elite West
School Catchment
ElementaryNightingale
SecondaryTupper
Neighbourhood
Highlighted area = this home's census tract (StatCan), the boundary the neighbourhood stats describe.
$900,000Median home value
$84,000Median household income
37.1%Owner-occupied
1.4%Single-detached homes
1.8Avg household size
36Median age
57.1%Bachelor's degree or higher (25-64)
62.3%Commute under 30 min
44.7%Drive to work
28%Foreign-born residents
6,742Neighbourhood population
Age
Under 159.4%
15 to 6480.3%
65 and over10.3%
Household size
1 person45.8%
236.9%
39.3%
46%
5 or more2%
Language spoken at home
69.3% English mother tongue
Cantonese4.2%
Tagalog3.9%
English + other3.7%
Spanish1.9%
Mandarin1.8%
French1.8%
All others13.4%
Mother tongue, share of 6,615 residents.
How this pocket differs
more Tagalog speakers than Mount Pleasant VE 3.9% vs 3%
Source: Statistics Canada, Census of Population, 2021. Reproduced and distributed on an "as is" basis with the permission of Statistics Canada.
Land & Development
Lot size4,026 sqft
Lot dimensions33 × 121 ft
Lot shapeRectangular
Transit-oriented potential (Bill 47 / TOA)
Transit areaTier 3within 800 m of a station
Max density3 FAR
Max height8 storeys
Est. buildable~12,038 sqft
Nearest stationMt. Pleasant Station705 m away
Within a provincially designated Transit-Oriented Area, this lot may support up to 3 FAR / 8 storeys regardless of base zoning. Provincial minimums and approximate — municipal rezoning, servicing and parking standards still apply.
Approximate lot lines (ParcelMap BC)
Zoning, lot dimensions and grade are approximate, from public data, and for reference only — verify with the City / Township of Langley before relying on them.
Recent nearby sales
Sold prices are available to registered users. Log in to see what these sold for.

 1 / 37 photos